




Address
1215 Briers Creek Drive, Alpharetta, GA
Price
$ 979,000
Property Attributes
- MLS#7845798
- TypeSingle Family
- Listing Status Active
- CountyFulton
- CityAlpharetta
- NeighborhoodBrierfield
- Zip30004
- StyleTraditional
- Year Built1996
- Taxes$ 4348
- Price$ 979,000
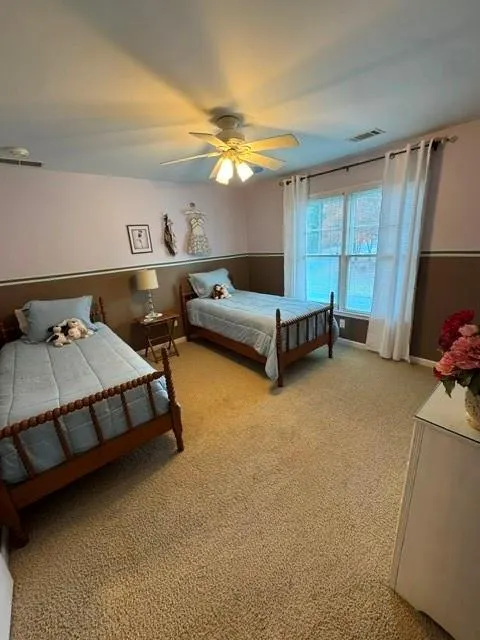
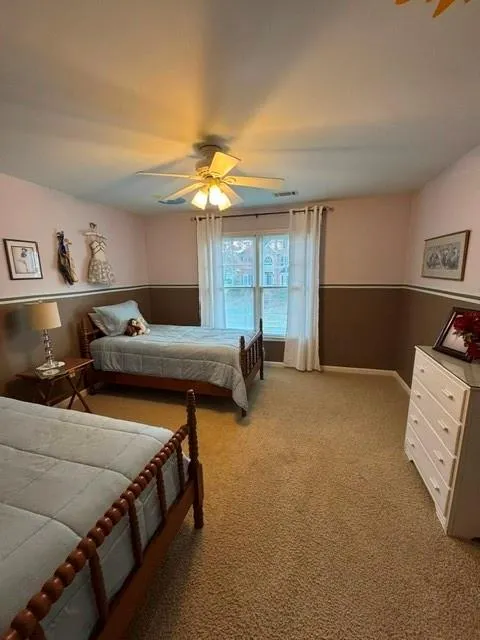
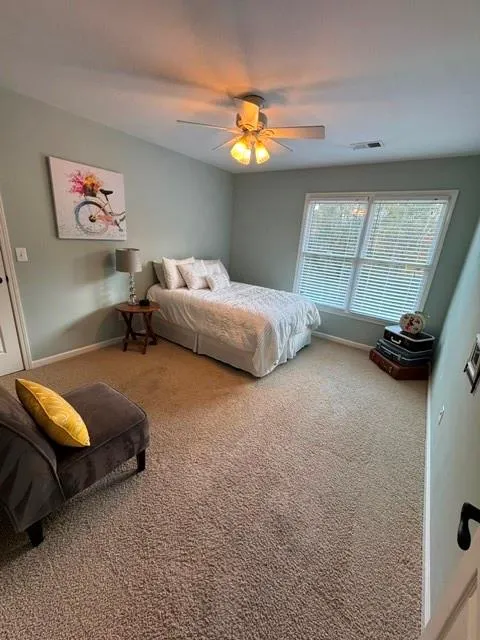
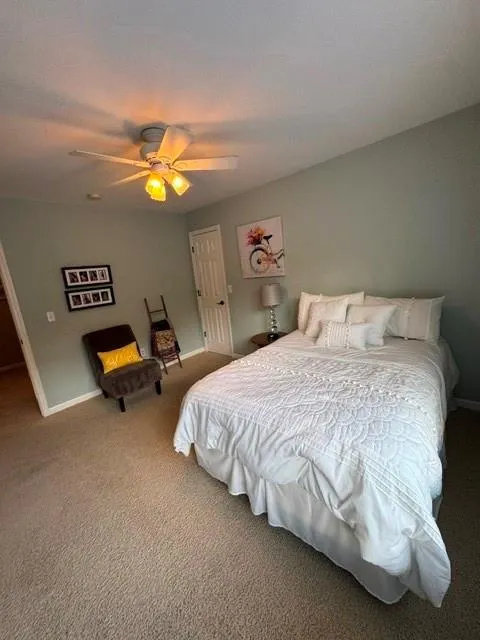
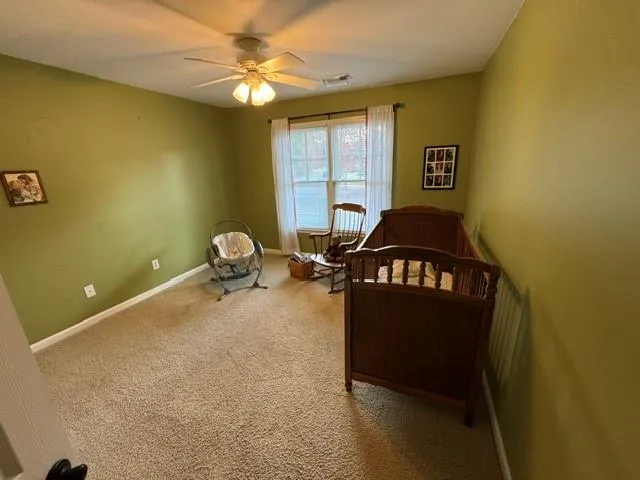
- Bedrooms5
- Full Bathrooms3
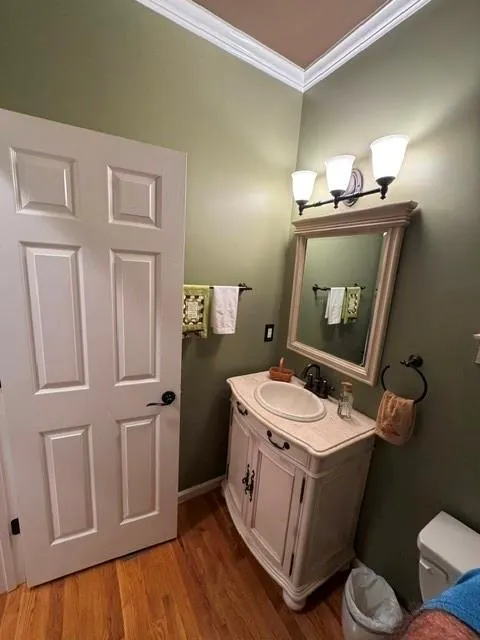
- Half Bathrooms1
- Lot Size0.79 Acres
Data Source:
First Multiple Listing Services (FMLS)
Property Description
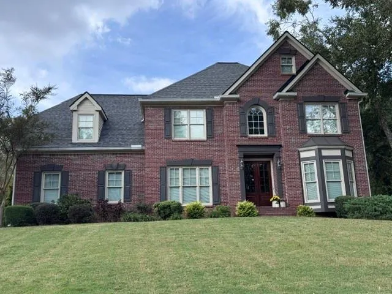
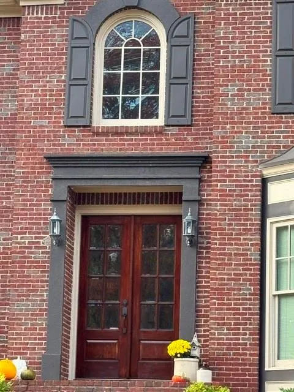
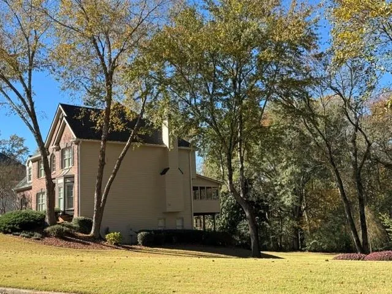
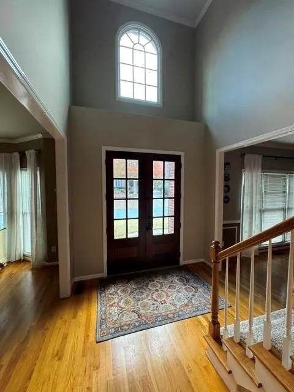
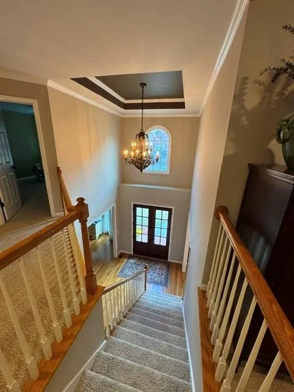
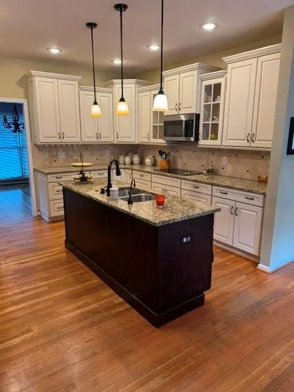
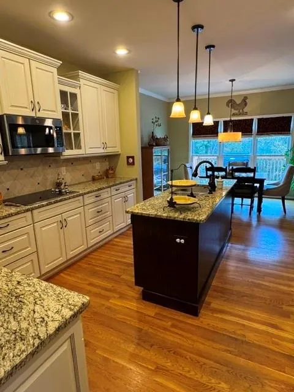
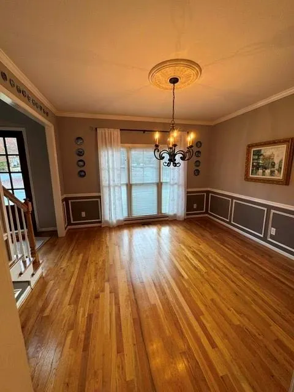
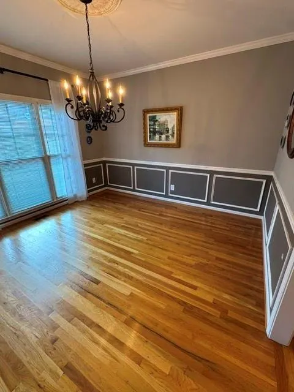
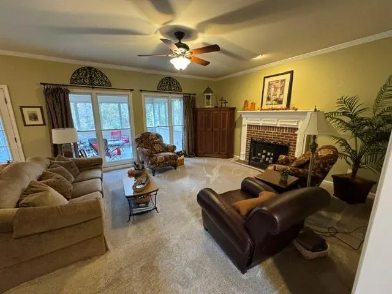
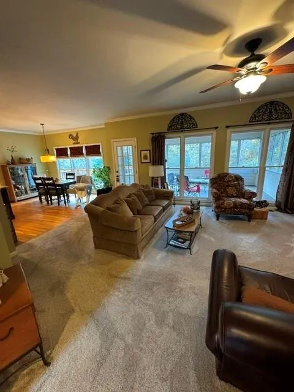
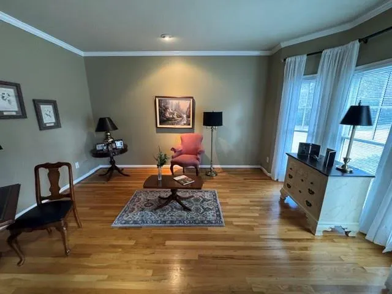
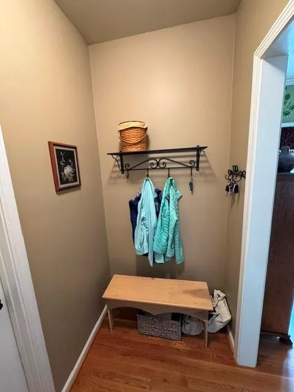
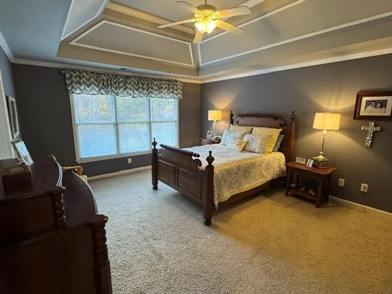
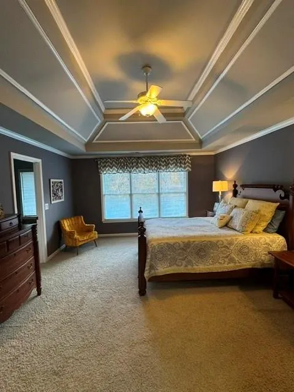
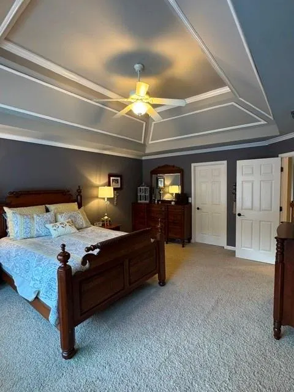
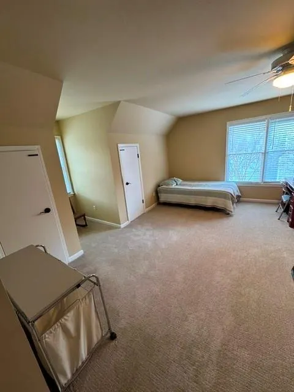
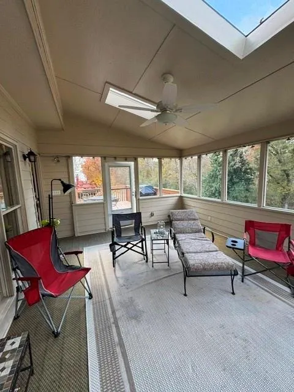
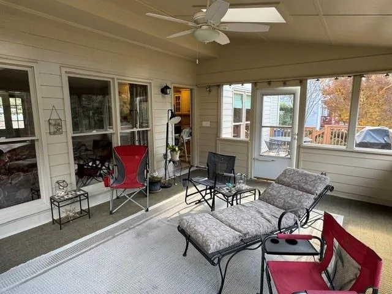
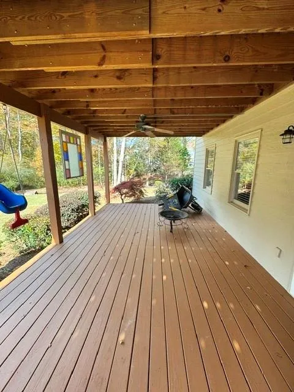
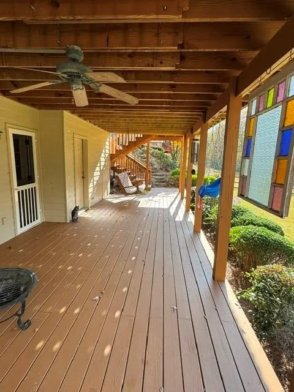
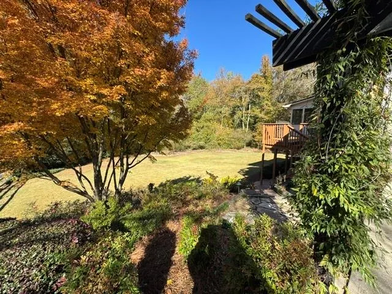
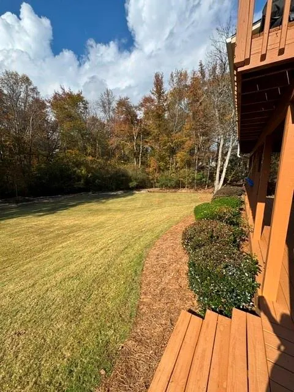
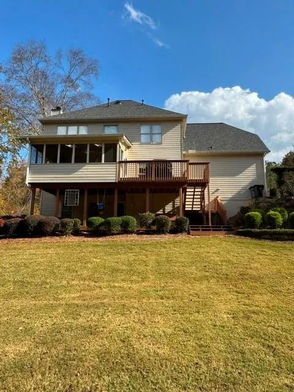
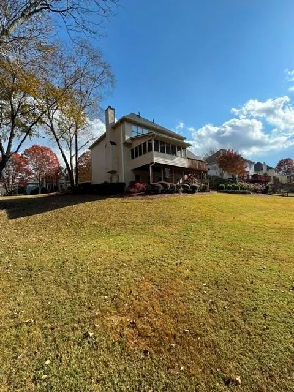
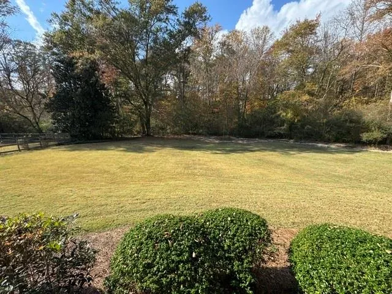
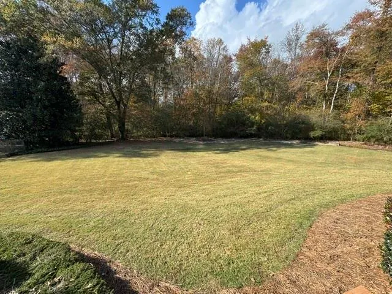
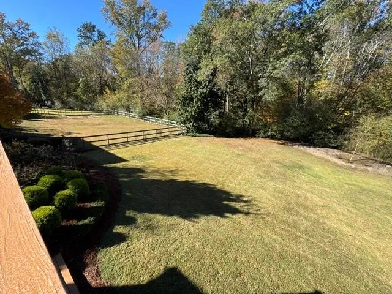
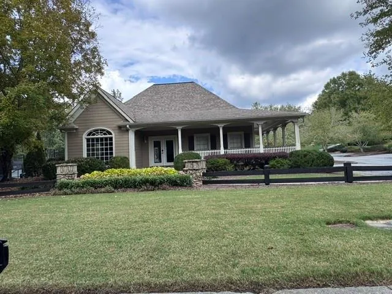
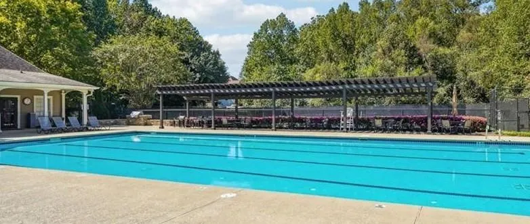
Welcome to this move-in-ready executive home in Brierfield, a highly sought-after community just minutes from downtown Alpharetta and Milton/Crabapple. Set on more than ¾ acre, this beautiful brick-front residence features a spacious, level backyard with private wooded views. The exceptional floor plan offers comfortable living across every level, complemented by numerous thoughtful upgrades that must be seen to be fully appreciated. Most major mechanical systems have been updated within the past few years (see the Seller’s Property Disclosure), including a new roof and gutter guards (2024), a new gas water heater (2025), refinished hardwood floors (2026), a new air conditioner (2023), and much more. This established community features an appealing amenity package with swim/tennis, along with top-rated schools, all located within two miles of the home. An impressive variety of dining options awaits between downtown Alpharetta and Crabapple, while several nearby parks offer even more opportunities for recreation. Wills Park, just minutes away, includes its top-rated public pool and new playground area, as well as multiple ball fields and Frisby golf. Nearby Ameris amphitheater offers world class concerts throughout the spring-fall seasons. Outdoor living is equally inviting, with a spacious grilling deck and an adjoining screened sunroom overlooking the well-maintained backyard. The covered deck below features a porch swing and convenient steps leading directly to the yard for family enjoyment. Come experience all this exceptional property has to offer and discover why your buyers will be proud to call it home.
| Elementary School | Middle School | High School |
|---|---|---|
| Crabapple Crossing Elementary School | Northwestern Middle School | Milton - Fulton High School |
| Price History | |
|---|---|
| 10/3/2026 | Listed $979,000 |
General Features
| Sewer | Public Sewer |
|---|---|
| Heating | Central,Forced Air,Heat Pump,Zoned |
| Cooling | Ceiling Fan(s),Central Air,Zoned |
| Utilities | Cable Available,Underground Utilities |
| Roof | Composition,Shingle |
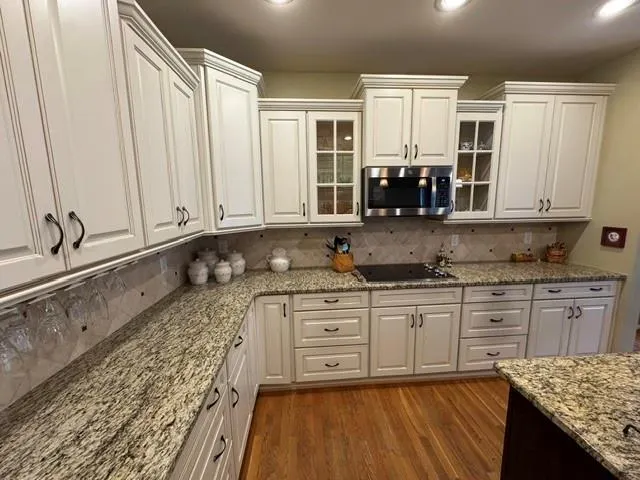
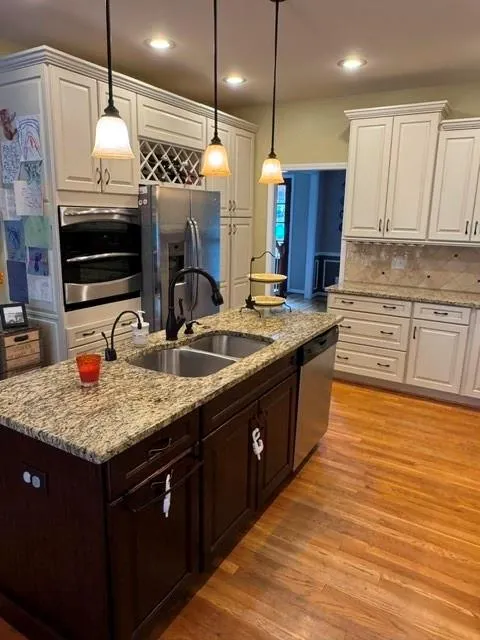
| Appliances | Dishwasher,Disposal,Double Oven,Electric Cooktop,ENERGY STAR Qualified Appliances,Gas Water Heater,Microwave,Self Cleaning Oven |
| HOA Fee | 900 |
| Garage Spaces | 2 |
| Association Fee Includes | Reserve Fund,Swim,Tennis |
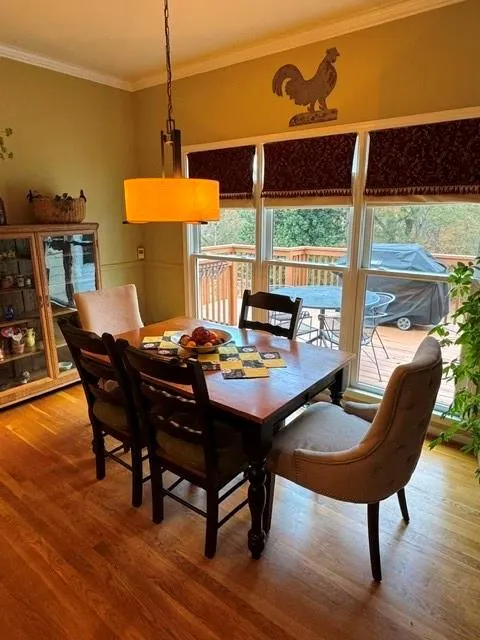
| Patio/Porch Features | Covered,Deck,Enclosed,Rear Porch,Screened |
| Architectural Style | Traditional |
| Pool Features | None |
| Security Features | Security System Owned,Smoke Detector(s) |
| Construction Materials | Brick Front,Cement Siding,HardiPlank Type |
| Year Built | 1996 |
| Electric | 110 Volts |
| View | Trees/Woods |
| Levels | Two |
| Property Subtype | Single Family Residence |
| Tax Year | 2025 |
| Parcel Number | 22 449011750471 |
| Waterfront Features | None |
| Community Features | Clubhouse,Curbs,Homeowners Assoc,Near Schools,Near Shopping,Pool,Street Lights,Tennis Court(s) |
| Accessibility | None |
| Assoc Fee Paid Per | Annually |
| County | Fulton - GA |
| Property Type | Residential |
| HOA | true |
| Energy Efficient | None |
| Subdivision Name | Brierfield |
| Green Energy Generation | None |
| Other Structures | None |
| Full Baths | 3 |
| Status | Active |
| Directions | From GA 400, take Exit 9 and turn left onto Haynes Bridge. Follow Haynes Bridge to Old Milton Pkwy and turn left. Follow to Wills Rd. and turn right then at next light turn left onto Mid-Broadwell and follow to entrance of subdivision. Make first right turn onto Briers Bend and follow to Briers Creek (at clubhouse), and turn right. The home will be on your right. |
| High School | Milton - Fulton |
| City | Alpharetta |
| Body of Water | None |
| Spa Features | None |
| Elementary School | Crabapple Crossing |
| Property Attached Y/N | false |
| Land Lease Y/N | false |
| Tax Annual Amount | 4348 |
| Home Warranty Y/N | false |
| Middle/Junior High School | Northwestern |
| Property Condition | Resale |
| Standard Status | Active |
| Freehold | IDX |
| Corporate Owner | None |
Interior Features
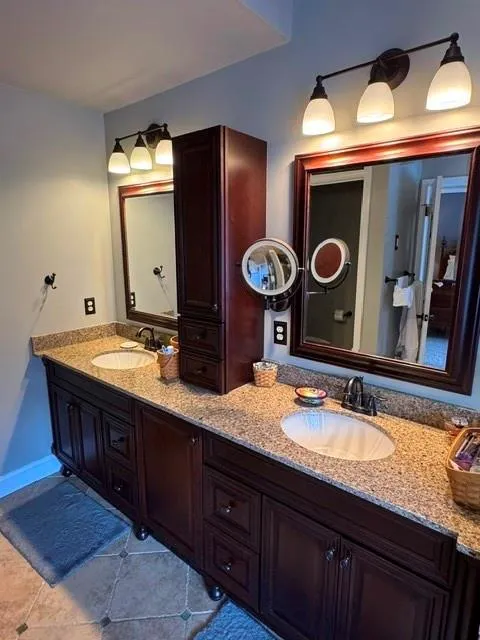
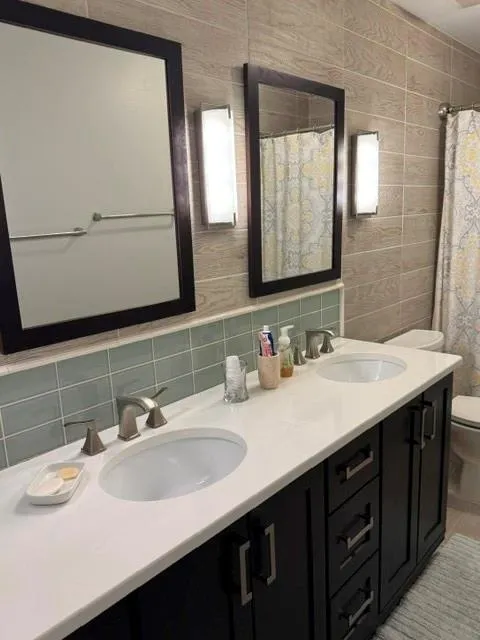
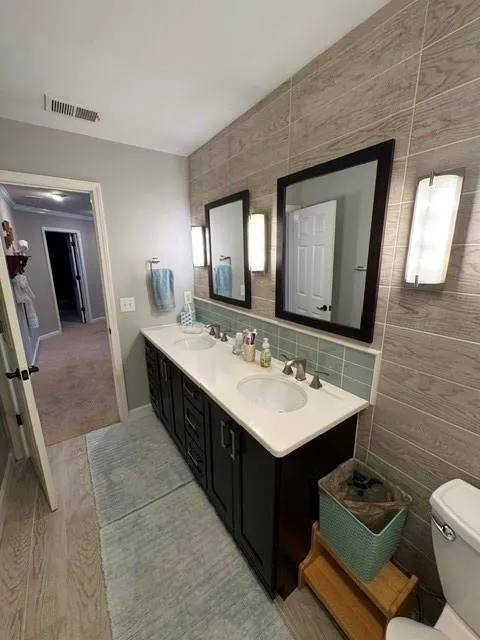
| Interior Amenities | Coffered Ceiling(s),Crown Molding,Double Vanity,Dry Bar,Entrance Foyer 2 Story,High Ceilings 9 ft Main,Recessed Lighting |
|---|---|
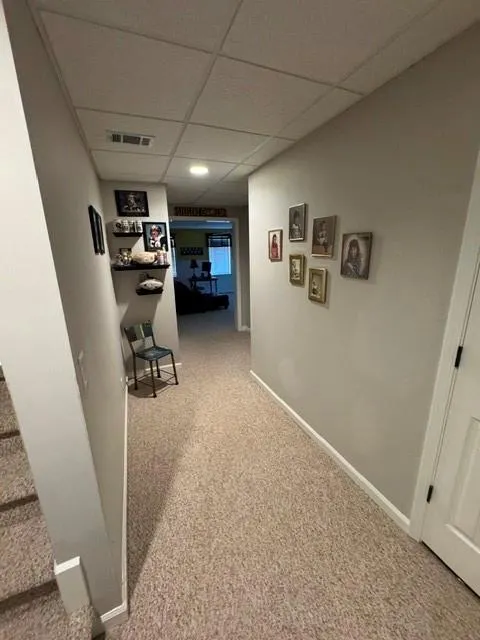
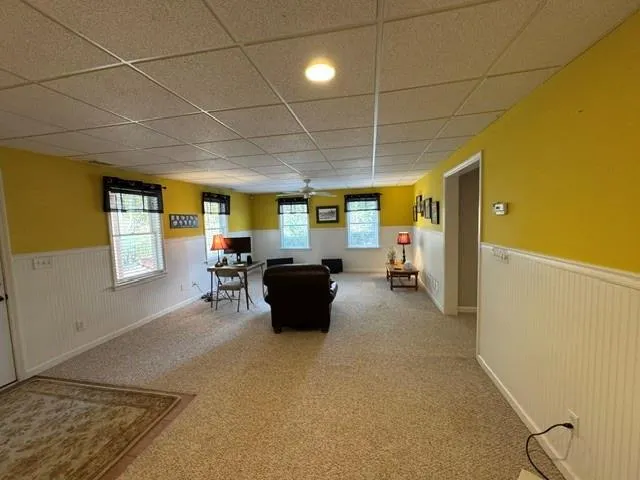
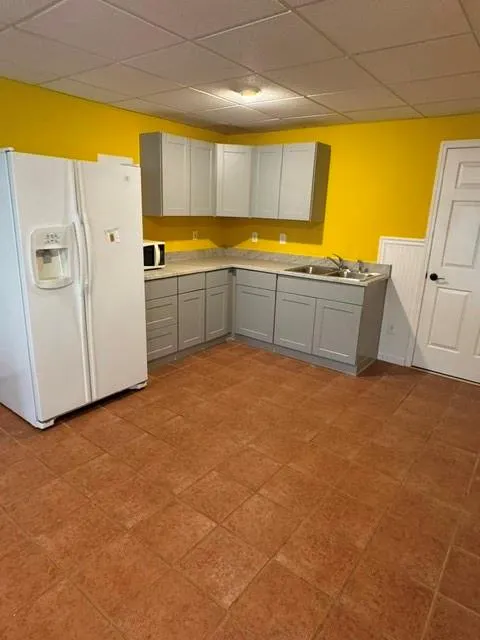
| Basement | Daylight,Finished,Partial,Walk-Out Access |
| Flooring | Carpet,Ceramic Tile,Hardwood |
| Total Fireplaces | 1 |
| Fireplace Features | Brick,Family Room,Gas Starter |
| Common Walls | No Common Walls |
| Window Features | Bay Window(s),Double Pane Windows,Window Treatments |
| Above Grade Finished Area | 2489 |
| Half Baths | 1 |
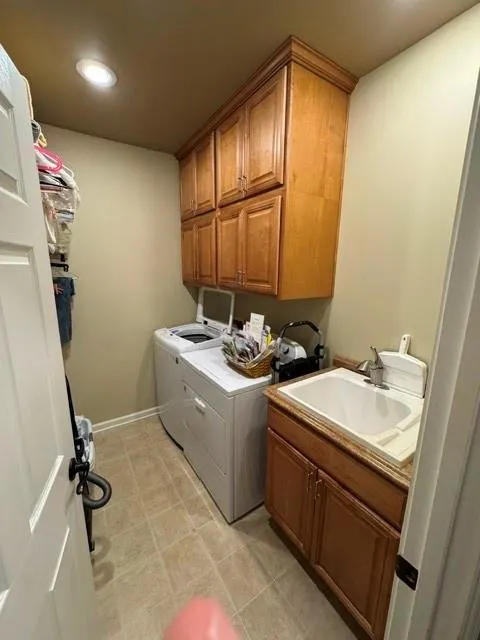
| Laundry Features | Main Level,Sink |
| Total Bedrooms | 5 |
| Below Grade Finished Area | 1006 |
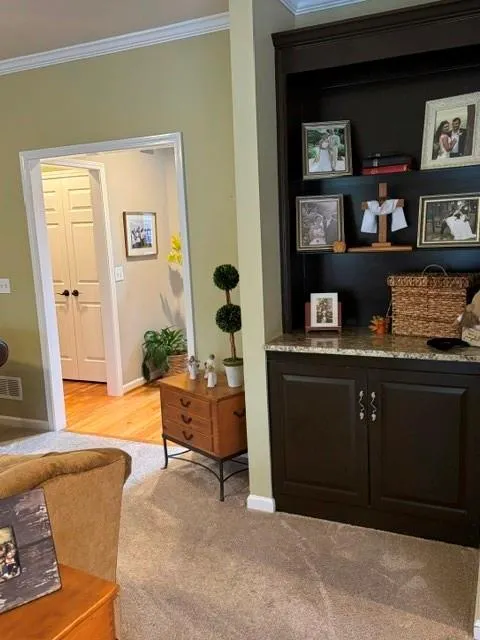
| Room Type | Basement,Bonus Room,Dining Room,Family Room,Office |
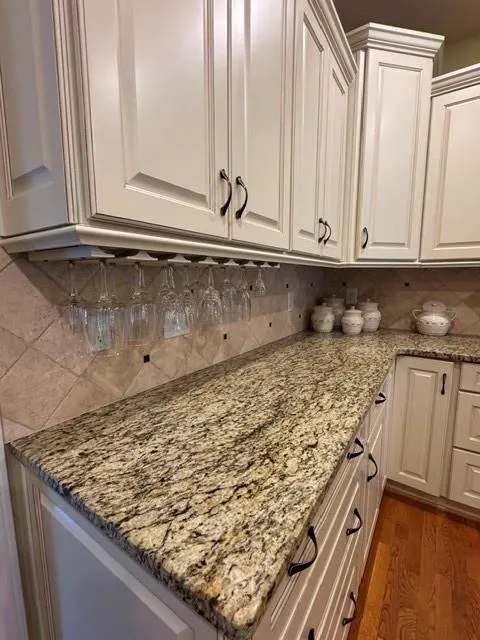
| Kitchen Features | Breakfast Bar,Cabinets White,Eat-in Kitchen,Kitchen Island,Pantry,Stone Counters,View to Family Room |
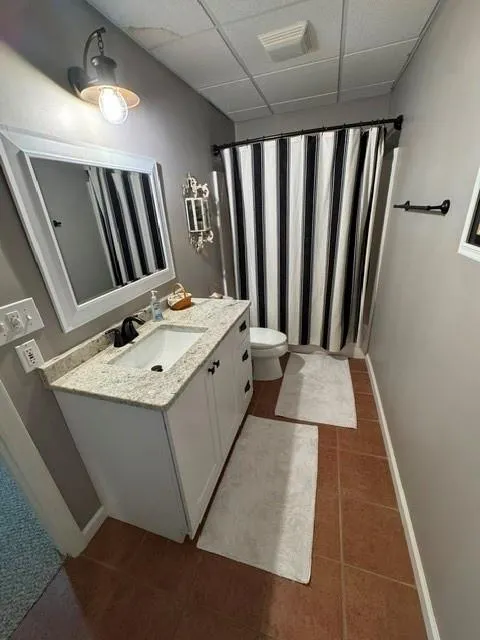
| Total Baths | 4 |
| RoomBedroomFeatures | Oversized Master |
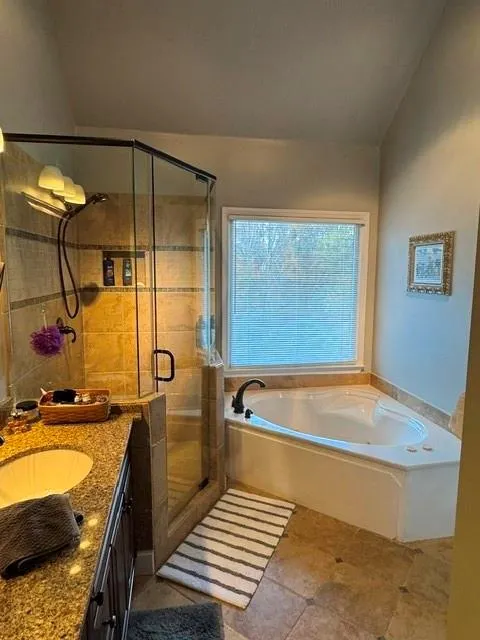
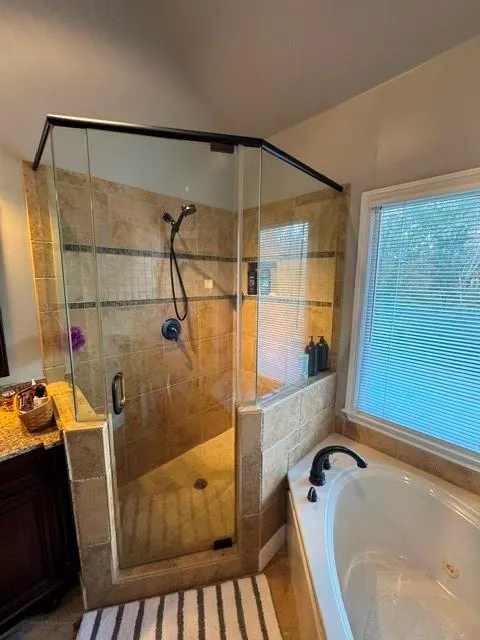
| Primary Bathroom Features | Separate Tub/Shower,Whirlpool Tub |
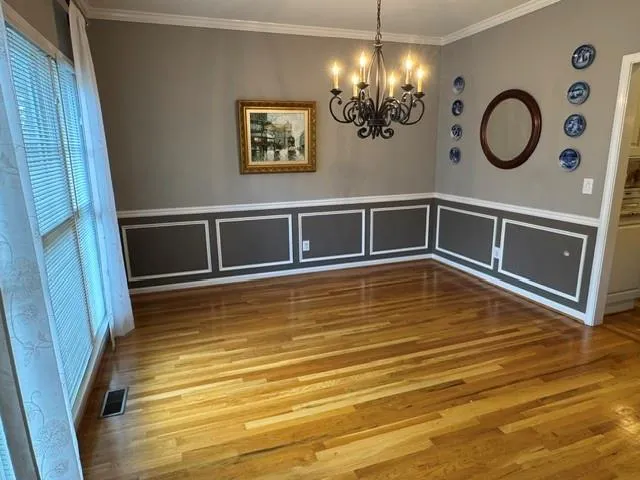
| Dining Room Features | Seats 12+,Separate Dining Room |
Exterior Features
| Exterior Amenities | Rain Gutters |
|---|---|
| Fencing | None |
| Parking Features | Driveway,Garage,Garage Door Opener,Garage Faces Side |
| Lot Features | Back Yard,Creek On Lot,Flood Plain,Landscaped,Level,Wooded |
| Water Source | Public |
| Foundation Details | Slab |
| Building Area Total | 3685 |
| Lot Dimensions | x |
| Lot Size Acres | 0.79 |
| Road Surface Type | Paved |
| Lot Size Source | Public Records |
| Road Frontage Type | City Street |
| Other Equipment | None |
| Horse Amenities | None |
Amenities
- Foreclosure
- Views
- Short Sale
- New Construction
- Adult 55+
- Lease To Own
- No HOA Fees
- Furnished
- Primary On Main
- Air Conditioning
- Seller Finance
- Green
- Fixer Upper
- Horse
- Golf
- Fireplace
- Deck
- Garage
- Basement
- Pool
Property vs Single Family Average in 30004
Statistics provided by Inside Real Estate
Price
Taxes
Year Built
 ©2026 Georgia Multiple Listing Service All information deemed reliable but not guaranteed. All properties are subject to prior sale, change or withdrawal. Neither listing broker(s) or information provider(s) shall be responsible for any typographical errors, misinformation, misprints and shall be held totally harmless. Listing(s) information is provided for consumer's personal, non-commercial use and may not be used for any purpose other than to identify prospective properties consumers may
 Listings identified with the FMLS IDX logo come from FMLS and are held by brokerage firms other than the owner of this website. The listing brokerage is identified in any listing details. Information is deemed reliable but is not guaranteed. If you believe any FMLS listing contains material that infringes your copyrighted work please
