


Address
4492 Muhammad Drive, Atlanta, GA
Price
$ 874,000
Property Attributes
- MLS#7847999
- TypeSingle Family
- Listing Status Active
- CountyFulton
- CityAtlanta
- NeighborhoodExodus
- Zip30349
- StyleContemporary, Traditional, Other
- Year Built2022
- Taxes$ 6978
- Price$ 874,000
- Bedrooms5
- Full Bathrooms6
- Half Bathrooms0
- Lot Size0.4218 Acres
Data Source:
First Multiple Listing Services (FMLS)
Property Description
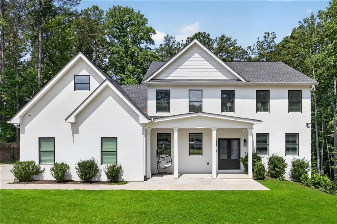
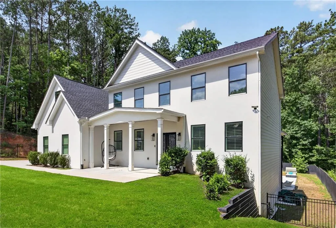
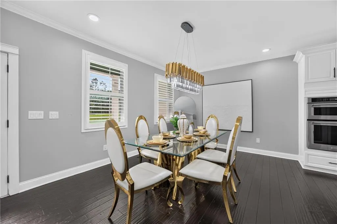
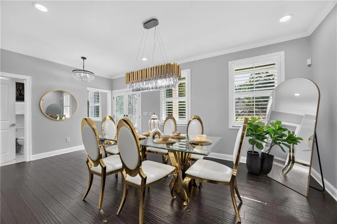
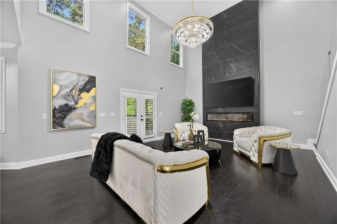
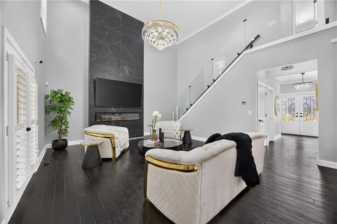
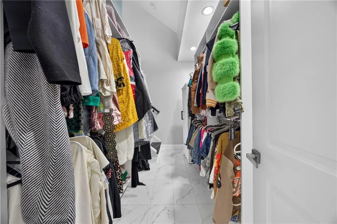
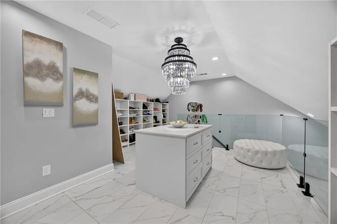
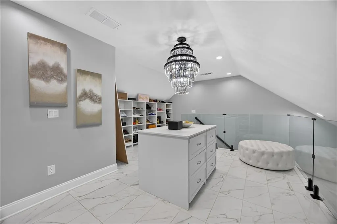
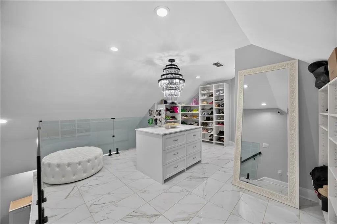
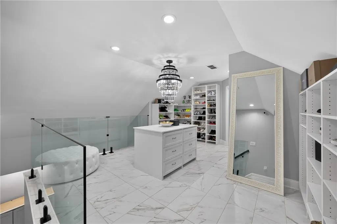
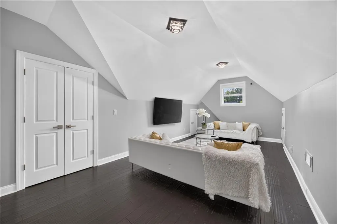
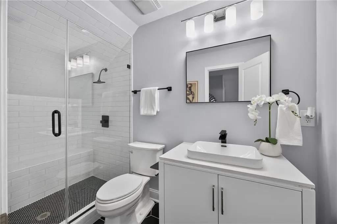
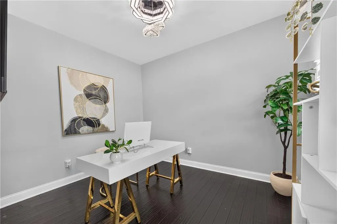
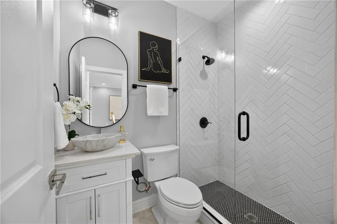
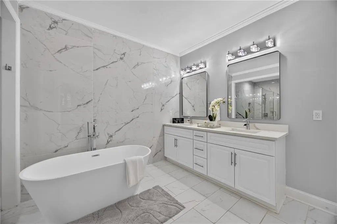
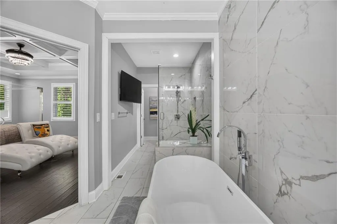
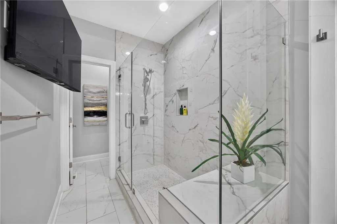
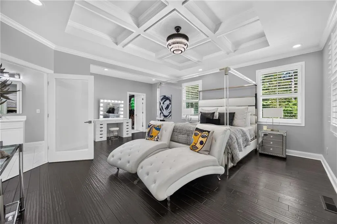
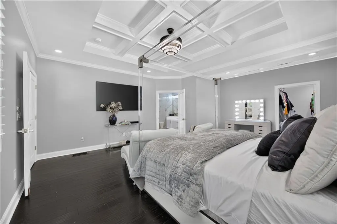
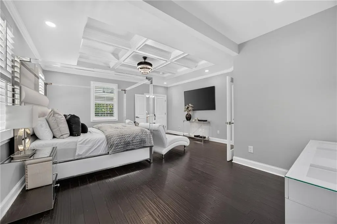
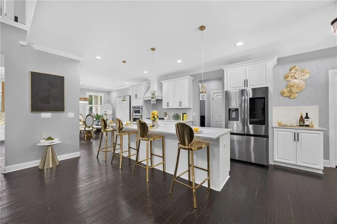
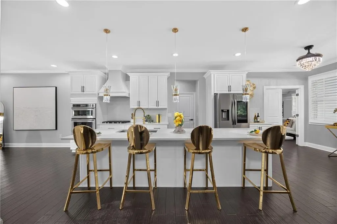
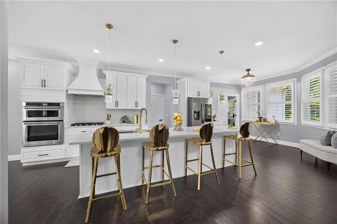
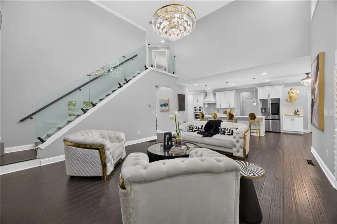
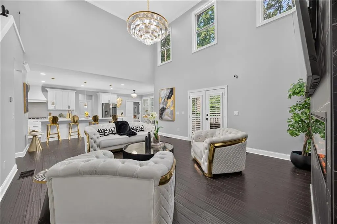
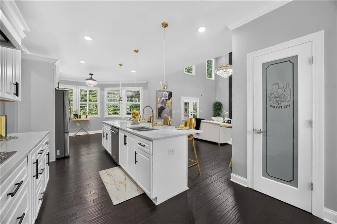
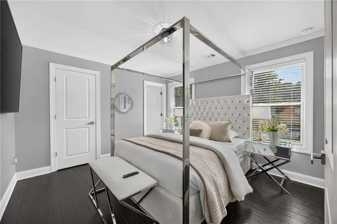
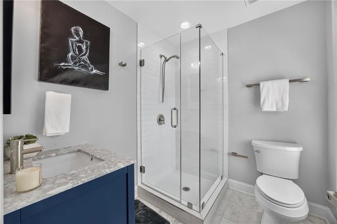
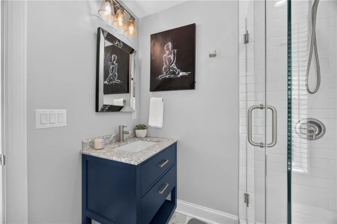
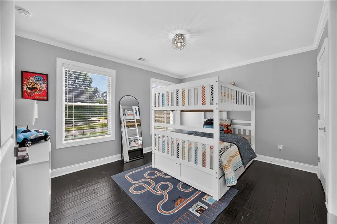
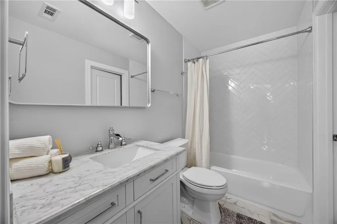
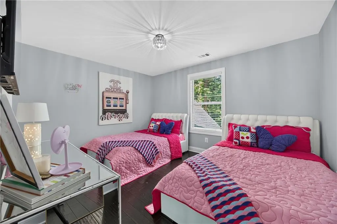
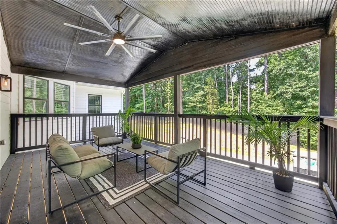
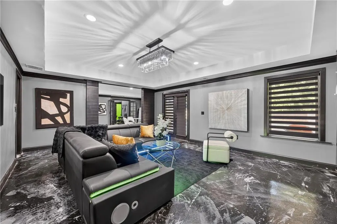
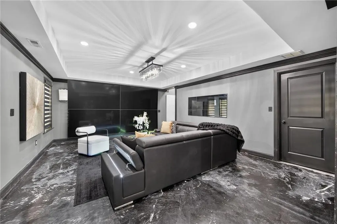
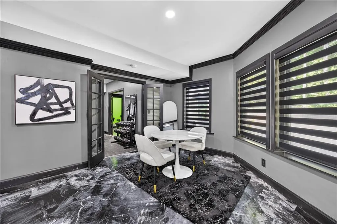
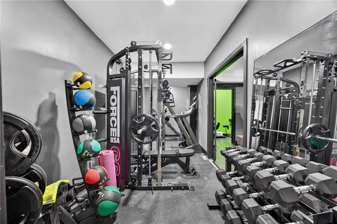
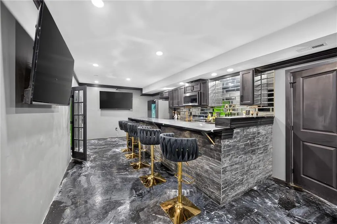
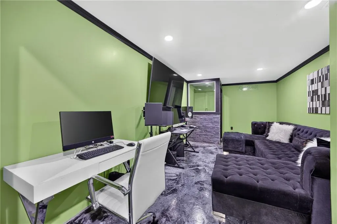
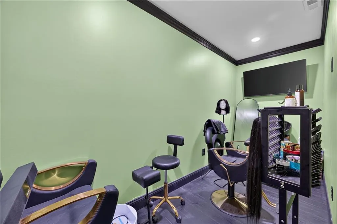
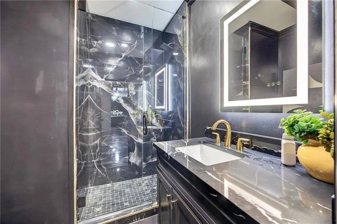
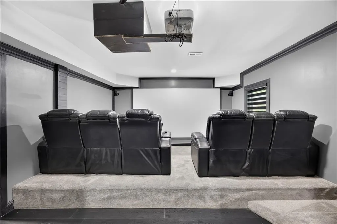
EXCEPTIONAL LUXURY LIVING | 5 BEDROOMS | 6 FULL BATHROOMS | APPROXIMATELY 6,100 SQ. FT. OF FINISHED LIVING SPACE | PRIVATE POOL | FULLY FINISHED WALK-OUT BASEMENT Welcome to an extraordinary residence where luxury, comfort, entertainment, and thoughtful design come together. Offering approximately 6,100 square feet of beautifully finished living space, including approximately 3,900 square feet above grade and an additional 2,200-square-foot finished walk-out basement, this remarkable 5-bedroom, 6-full-bathroom home delivers an exceptional living experience. From its impressive architectural details to its beautifully appointed interiors, every level of this residence offers a distinctive combination of elegance, functionality, and versatility. MAIN-LEVEL PRIMARY RETREAT: Experience a private sanctuary featuring a spacious primary suite, luxurious bathroom with a garden soaking tub, separate shower, private water closet, and an extraordinary two-story walk-through closet designed for exceptional wardrobe storage and organization. The primary suite offers a peaceful retreat with the convenience of main-level living. BEAUTIFULLY DESIGNED UPPER-LEVEL ACCOMMODATIONS: The upper level features spacious secondary bedrooms, including two connected by a beautifully finished Jack-and-Jill bathroom with elegant white granite finishes. An additional guest suite offers its own private full bathroom and walk-in closet, providing comfort and privacy. A versatile nursery or additional bedroom suite with its own full bathroom provides flexible space for a variety of living arrangements. AN EXTRAORDINARY ENTERTAINMENT & WELLNESS LEVEL: Discover approximately 2,200 square feet of finished walk-out basement space designed to elevate everyday living. This impressive lower level features a private movie theater, dedicated recording studio, salon space, state-of-the-art fitness room, convenient kitchenette with refrigerator and wet bar, full bathroom, and dedicated storm room. Whether hosting movie nights, enjoying personal wellness activities, pursuing creative interests, or entertaining guests, this level offers outstanding versatility. YOUR OWN PRIVATE OUTDOOR OASIS: Enjoy resort-inspired outdoor living with a beautiful in-ground swimming pool, covered outdoor entertaining areas, and thoughtfully designed spaces for relaxation and gatherings. Additional exterior enhancements include privacy fencing and an iron gate, creating a distinctive outdoor setting. Throughout the residence, custom finishes, beautiful flooring, spacious interiors, and thoughtfully designed living areas create an inviting atmosphere that balances sophistication with everyday comfort. MORE THAN A HOME—IT’S A LIFESTYLE. With five bedrooms, six full bathrooms, expansive finished living areas, distinctive entertainment amenities, a private swimming pool, and exceptional versatility, 4492 Muhammad Drive presents an opportunity to enjoy luxury living with space to entertain, unwind, and make lasting memories. Schedule your private tour and experience everything this exceptional property has to offer!
| Elementary School | Middle School | High School |
|---|---|---|
| Lee Elementary School | Camp Creek Middle School | Westlake High School |
| Price History | |
|---|---|
| 10/2/2026 | Listed $880,000 |
| 10/26/2026 | 1$874,000 |
General Features
| Sewer | Public Sewer |
|---|---|
| Heating | Central |
| Cooling | Ceiling Fan(s),Central Air |
| Utilities | Cable Available,Electricity Available,Natural Gas Available,Phone Available,Sewer Available,Underground Utilities,Water Available |
| Roof | Composition |
| Appliances | Dishwasher,Disposal,Electric Oven,Gas Cooktop,Microwave,Range Hood,Refrigerator,Tankless Water Heater |
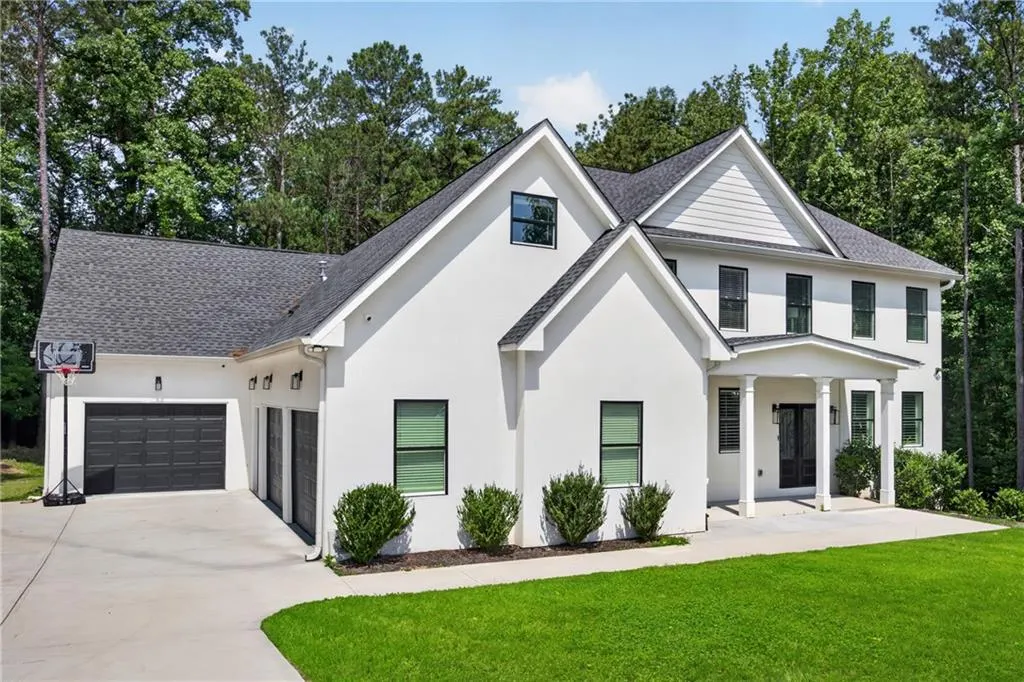
| Garage Spaces | 3 |
| Patio/Porch Features | Covered,Deck,Front Porch,Rear Porch |
| Architectural Style | Contemporary,Traditional,Other |
| Pool Features | In Ground |
| Security Features | Secured Garage/Parking,Security System Owned,Smoke Detector(s) |
| Construction Materials | HardiPlank Type,Stucco,Other |
| Year Built | 2022 |
| Electric | Other |
| View | Trees/Woods,Other |
| Levels | Three Or More |
| Property Subtype | Single Family Residence |
| Tax Year | 2025 |
| Parcel Number | 09F370001561341 |
| Waterfront Features | None |
| Community Features | Gated,Near Shopping,Other |
| Accessibility | None |
| County | Fulton - GA |
| Property Type | Residential |
| HOA | false |
| Energy Efficient | None |
| Subdivision Name | Exodus |
| Green Energy Generation | None |
| Other Structures | None |
| Full Baths | 6 |
| Status | Active |
| Directions | Use GPS |
| High School | Westlake |
| City | Atlanta |
| Body of Water | None |
| Spa Features | None |
| Elementary School | Lee |
| Property Attached Y/N | false |
| Land Lease Y/N | false |
| Tax Annual Amount | 6978 |
| Home Warranty Y/N | false |
| Middle/Junior High School | Camp Creek |
| Property Condition | Resale |
| Standard Status | Active |
| Freehold | IDX |
| Corporate Owner | None |
Interior Features
| Interior Amenities | Coffered Ceiling(s),Crown Molding,His and Hers Closets,Recessed Lighting,Tray Ceiling(s),Walk-In Closet(s),Wet Bar,Other |
|---|---|
| Basement | Daylight,Exterior Entry,Finished,Full,Interior Entry,Walk-Out Access |
| Flooring | Concrete,Other |
| Total Fireplaces | 1 |
| Fireplace Features | Decorative,Electric,Living Room |
| Common Walls | No Common Walls |
| Window Features | Insulated Windows |
| Above Grade Finished Area | 3900 |
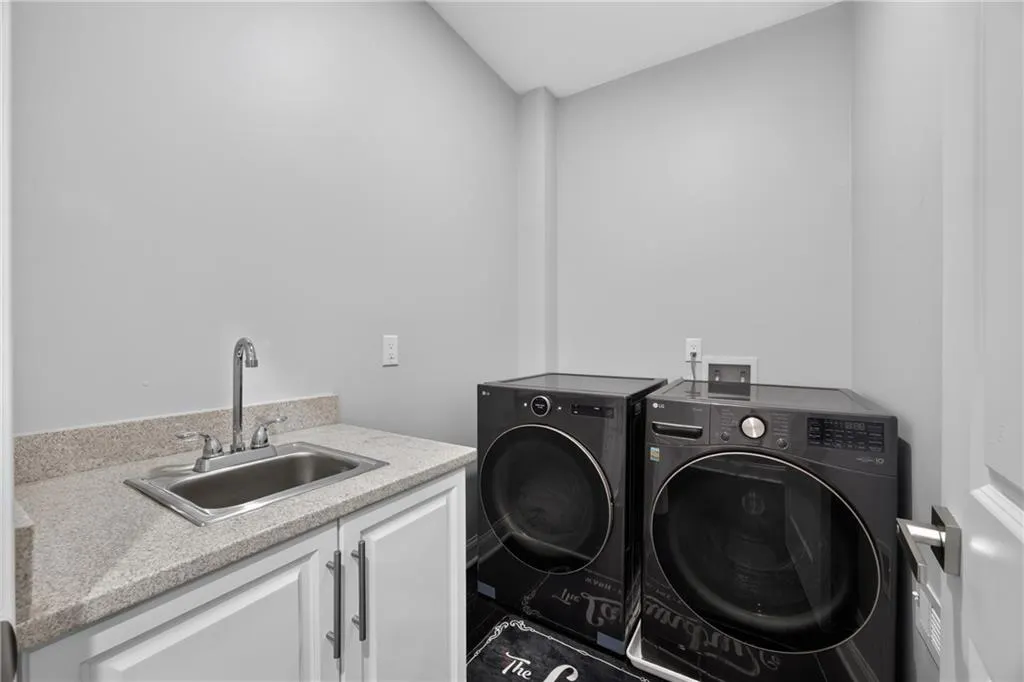
| Laundry Features | Laundry Room,Main Level,Sink,Other |
| Total Bedrooms | 5 |
| Below Grade Finished Area | 2200 |
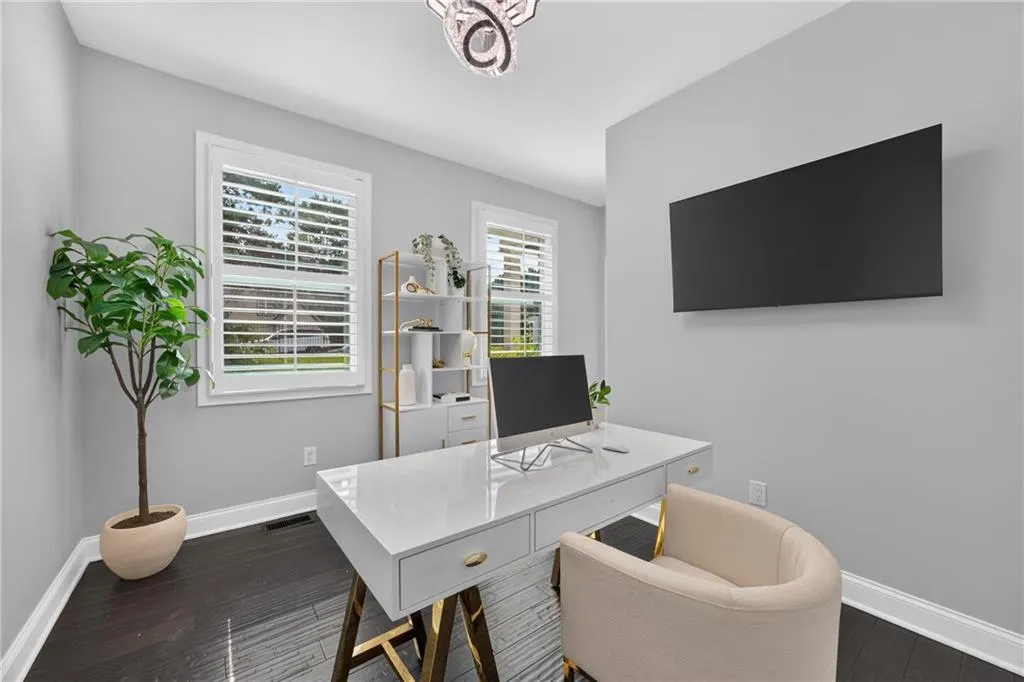
| Room Type | Basement,Bathroom,Bedroom,Bonus Room,Exercise Room,Great Room - 2 Story,Kitchen,Media Room,Office |
| Main Level Bedrooms | 1 |
| Main Level Bathrooms | 2 |
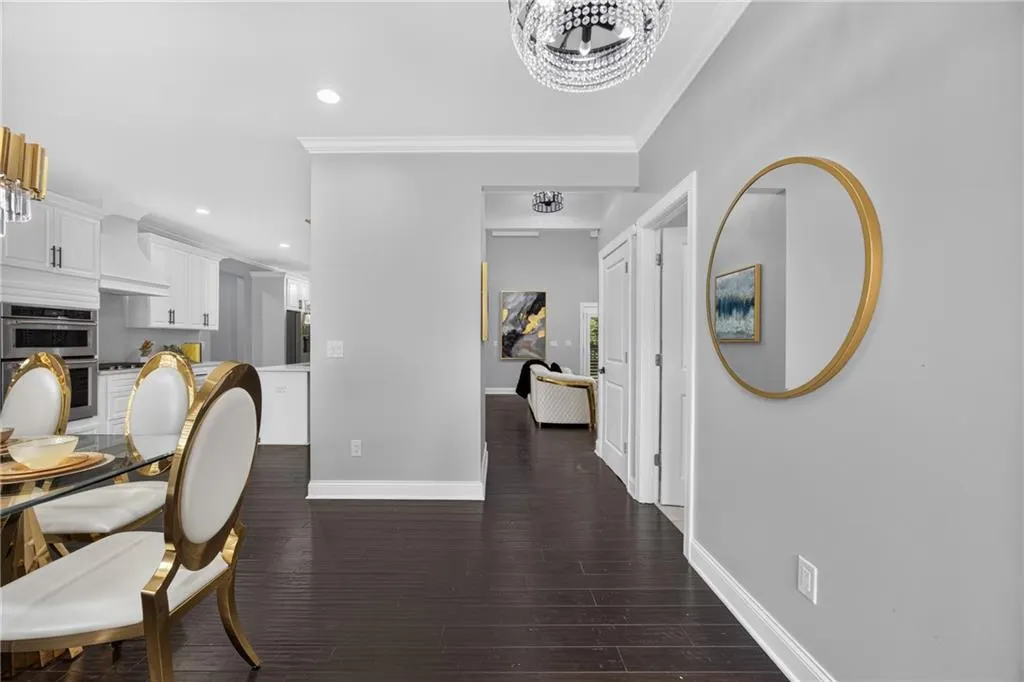
| Kitchen Features | Breakfast Bar,Cabinets White,Eat-in Kitchen,Kitchen Island,Pantry,Stone Counters,View to Family Room |
| Total Baths | 6 |
| RoomBedroomFeatures | In-Law Floorplan,Master on Main,Oversized Master |
| Primary Bathroom Features | Double Vanity,Separate Tub/Shower,Soaking Tub,Other |
| Dining Room Features | Open Concept |
Exterior Features
| Exterior Amenities | Private Entrance,Private Yard,Other |
|---|---|
| Fencing | Back Yard,Fenced,Wood,Wrought Iron |
| Parking Features | Garage,Garage Door Opener,Garage Faces Side |
| Lot Features | Back Yard,Front Yard,Landscaped |
| Water Source | Public |
| Foundation Details | Slab |
| Building Area Total | 6100 |
| Lot Dimensions | x |
| Lot Size Acres | 0.4218 |
| Road Surface Type | Paved |
| Lot Size Source | Public Records |
| Road Frontage Type | Other |
| Other Equipment | None |
| Horse Amenities | None |
Amenities
- Foreclosure
- Views
- Short Sale
- New Construction
- Adult 55+
- Lease To Own
- No HOA Fees
- Furnished
- Primary On Main
- Air Conditioning
- Seller Finance
- Green
- Fixer Upper
- Horse
- Golf
- Fireplace
- Deck
- Garage
- Basement
- Pool
Property vs Single Family Average in 30349
Statistics provided by Inside Real Estate
Price
Taxes
Year Built
 ©2026 Georgia Multiple Listing Service All information deemed reliable but not guaranteed. All properties are subject to prior sale, change or withdrawal. Neither listing broker(s) or information provider(s) shall be responsible for any typographical errors, misinformation, misprints and shall be held totally harmless. Listing(s) information is provided for consumer's personal, non-commercial use and may not be used for any purpose other than to identify prospective properties consumers may
 Listings identified with the FMLS IDX logo come from FMLS and are held by brokerage firms other than the owner of this website. The listing brokerage is identified in any listing details. Information is deemed reliable but is not guaranteed. If you believe any FMLS listing contains material that infringes your copyrighted work please
