
Address
125 Blakely Ridge, Milton, GA
Price
$ 2,000,000
Property Attributes
- MLS#7850660
- TypeSingle Family
- Listing Status Active
- CountyFulton
- CityMilton
- NeighborhoodBlakey Manor
- Zip30004
- StyleCraftsman
- Year Built2026
- Price$ 2,000,000
- Bedrooms6
- Full Bathrooms6
- Half Bathrooms1
- Lot Size1.038 Acres
Data Source:
First Multiple Listing Services (FMLS)
Property Description
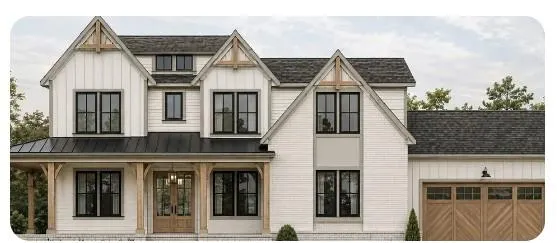
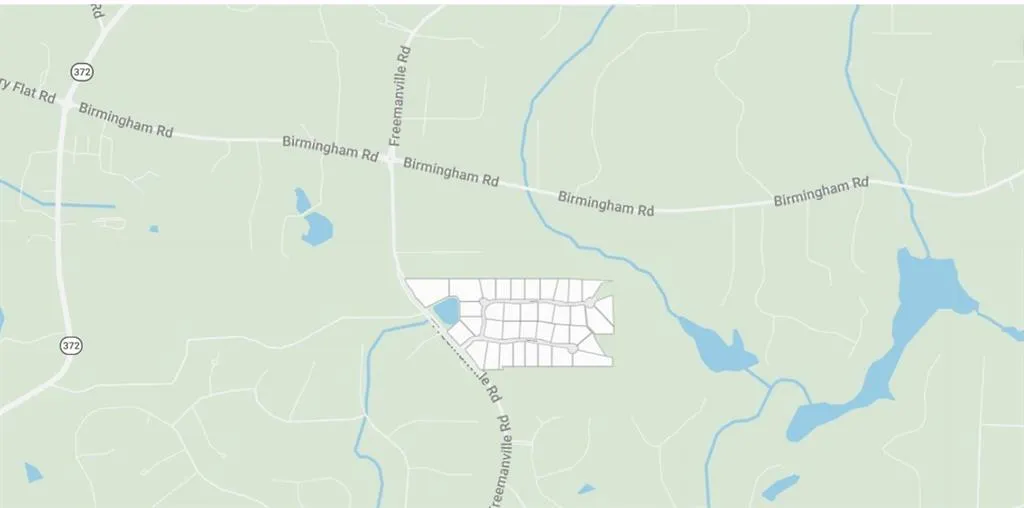
Blakely Manor is an upcoming luxury community of new estate-style single-family homes offering estate homes with a Gated entry and peaceful suburban living in Milton, GA. Residents can enjoy top-rated schools and close proximity to Downtown Alpharetta for a vibrant nightlife scene, boutique shopping and unique dining experiences. For outdoor enthusiasts, Wills Park features sports fields, playgrounds, disc golf and an equestrian center, while Big Creek Greenway provides scenic trails for biking and walking. Less than seven miles away are Avalon and Halcyon, premier mixed-use destinations abound with upscale shops, restaurants and entertainment. This new two-story home boasts a thoughtful design with modern living essentials. The main level features a warm inviting family room, study with access to the wrap around porch and guest bedroom with full bath and large walk in closet. An open plan at the back of the home blends the kitchen, living, and dining areas, with direct access to a spacious covered patio for easy, everyday living. A sunlit morning room off the main living area is ready for coffee and friendly conversation. Three additional bedrooms with ensuite baths sit on the top floor, including a generous owner's suite with a private bathroom and oversized walk-in closet. The primary closet has separated his and hers side with center islands. A bonus room provides flexible space for recreation on the upper level. The Mayfield Plan features a serious luxury kitchen with 48-inch range, microwave drawer and separate prep kitchen/pantry with sink and dishwasher. Perfect for those large gatherings. The lower level offers exceptional flexibility with a bedroom/ full bath and finished areas for a media room, exercise room and game room. Some areas are unfinished for storage. The covered deck has an outside fireplace for entertaining or chilly nights. Don't miss the opportunity to own a luxury home in this one-of-a-kind Milton location. 36 beautiful homesites are featured in this private enclave community. Photos are not of the actual home and are representative of the upcoming Mayfield floor plan.
| Elementary School | Middle School | High School |
|---|---|---|
| Birmingham Falls Elementary School | Northwestern Middle School | Cambridge High School |
| Price History | |
|---|---|
| 11/3/2026 | Listed $2,000,000 |
General Features
| Sewer | Septic Tank |
|---|---|
| Heating | Central,Forced Air,Natural Gas |
| Cooling | Central Air,Electric |
| Utilities | Cable Available,Electricity Available,Natural Gas Available,Phone Available,Underground Utilities,Water Available |
| Roof | Composition,Metal |
| Appliances | Dishwasher,Disposal,Double Oven,Dryer,Gas Range,Microwave,Range Hood,Refrigerator,Washer,Other |
| HOA Fee | 1600 |
| Garage Spaces | 4 |
| Association Fee Includes | Security |
| Patio/Porch Features | Covered,Deck,Front Porch,Patio,Side Porch |
| Architectural Style | Craftsman |
| Pool Features | None |
| Security Features | Carbon Monoxide Detector(s),Smoke Detector(s) |
| Construction Materials | Brick,HardiPlank Type,Lap Siding |
| Year Built | 2026 |
| Electric | 110 Volts,220 Volts in Garage |
| View | Trees/Woods |
| Levels | Three Or More |
| Property Subtype | Single Family Residence |
| Waterfront Features | None |
| Community Features | Gated,Near Schools,Near Shopping,Near Trails/Greenway |
| Accessibility | None |
| Assoc Fee Paid Per | Annually |
| County | Fulton - GA |
| Property Type | Residential |
| HOA | true |
| Energy Efficient | None |
| Subdivision Name | Blakey Manor |
| Green Energy Generation | None |
| Other Structures | None |
| Full Baths | 6 |
| Status | Active |
| Directions | Freemanville Road and Birmingham Road |
| High School | Cambridge |
| City | Milton |
| Body of Water | None |
| Spa Features | None |
| Elementary School | Birmingham Falls |
| Property Attached Y/N | false |
| Land Lease Y/N | false |
| Home Warranty Y/N | true |
| Middle/Junior High School | Northwestern |
| Property Condition | To Be Built |
| Standard Status | Active |
| Tax Lot | 3 |
| Freehold | IDX |
| Corporate Owner | None |
Interior Features
| Interior Amenities | Bookcases,Coffered Ceiling(s),Crown Molding,Disappearing Attic Stairs,Entrance Foyer,Entrance Foyer 2 Story,His and Hers Closets,Permanent Attic Stairs,Recessed Lighting,Tray Ceiling(s),Walk-In Closet(s),Wet Bar |
|---|---|
| Basement | Daylight,Exterior Entry,Finished,Finished Bath,Interior Entry,Walk-Out Access |
| Flooring | Carpet,Hardwood,Tile,Other |
| Total Fireplaces | 2 |
| Fireplace Features | Family Room,Outside |
| Common Walls | No Common Walls |
| Window Features | Double Pane Windows |
| Above Grade Finished Area | 4854 |
| Half Baths | 1 |
| Laundry Features | Laundry Room,Sink,Upper Level |
| Total Bedrooms | 6 |
| Below Grade Finished Area | 634 |
| Room Type | Basement,Bathroom,Bedroom,Bonus Room,Exercise Room,Game Room |
| Main Level Bedrooms | 1 |
| Main Level Bathrooms | 1 |
| Kitchen Features | Breakfast Bar,Breakfast Room,Cabinets Other,Keeping Room,Kitchen Island,Pantry Walk-In,Second Kitchen,Solid Surface Counters,View to Family Room,Other |
| Total Baths | 7 |
| RoomBedroomFeatures | In-Law Floorplan,Oversized Master,Split Bedroom Plan |
| Primary Bathroom Features | Double Vanity |
| Dining Room Features | Butlers Pantry,Seats 12+ |
Exterior Features
| Exterior Amenities | None |
|---|---|
| Fencing | None |
| Parking Features | Driveway,Garage,Garage Door Opener,Garage Faces Front,Garage Faces Side,Kitchen Level |
| Lot Features | Back Yard,Front Yard,Landscaped |
| Water Source | Public |
| Foundation Details | Concrete Perimeter |
| Building Area Total | 4854 |
| Lot Size Acres | 1.038 |
| Road Surface Type | Asphalt |
| Lot Size Source | Plans |
| Road Frontage Type | City Street |
| Other Equipment | None |
| Horse Amenities | None |
Amenities
- Foreclosure
- Views
- Short Sale
- New Construction
- Adult 55+
- Lease To Own
- No HOA Fees
- Furnished
- Primary On Main
- Air Conditioning
- Seller Finance
- Green
- Fixer Upper
- Horse
- Golf
- Fireplace
- Deck
- Garage
- Basement
- Pool
Property vs Single Family Average in 30004
Statistics provided by Inside Real Estate
Price
Year Built
 ©2026 Georgia Multiple Listing Service All information deemed reliable but not guaranteed. All properties are subject to prior sale, change or withdrawal. Neither listing broker(s) or information provider(s) shall be responsible for any typographical errors, misinformation, misprints and shall be held totally harmless. Listing(s) information is provided for consumer's personal, non-commercial use and may not be used for any purpose other than to identify prospective properties consumers may
 Listings identified with the FMLS IDX logo come from FMLS and are held by brokerage firms other than the owner of this website. The listing brokerage is identified in any listing details. Information is deemed reliable but is not guaranteed. If you believe any FMLS listing contains material that infringes your copyrighted work please
