



Address
2097 River Way Nw, Atlanta, GA
Price
$ 675,000
Property Attributes
- MLS#7856630
- TypeSingle Family
- Listing Status Active
- CountyFulton
- CityAtlanta
- NeighborhoodAdams Crossing
- Zip30318
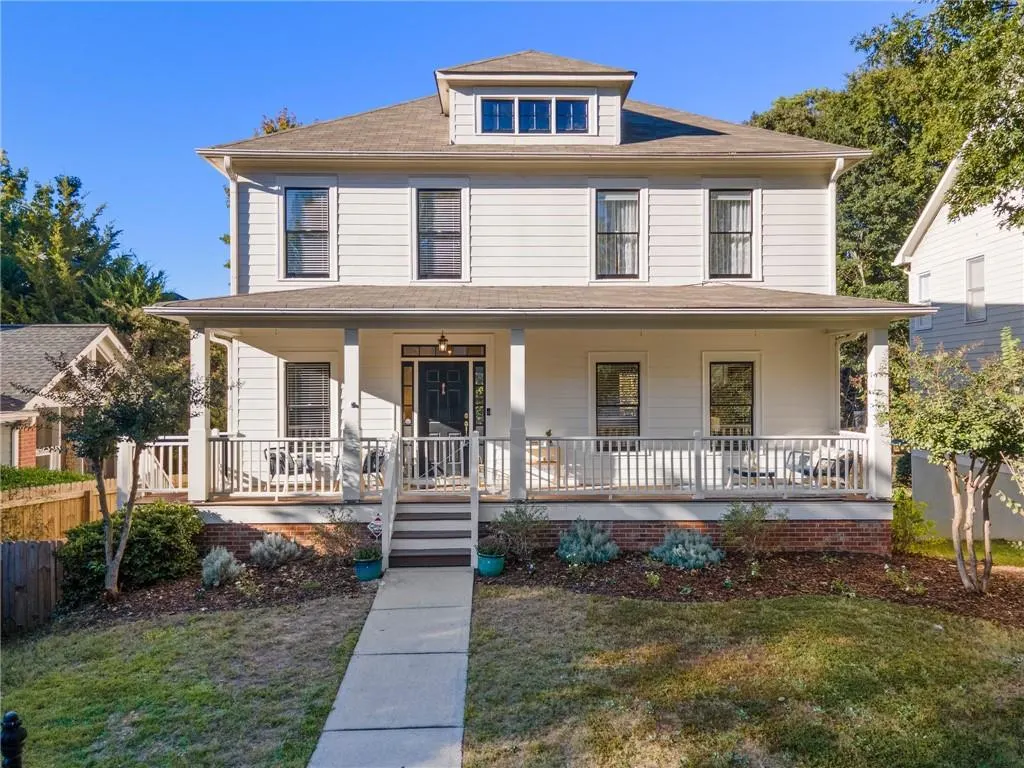
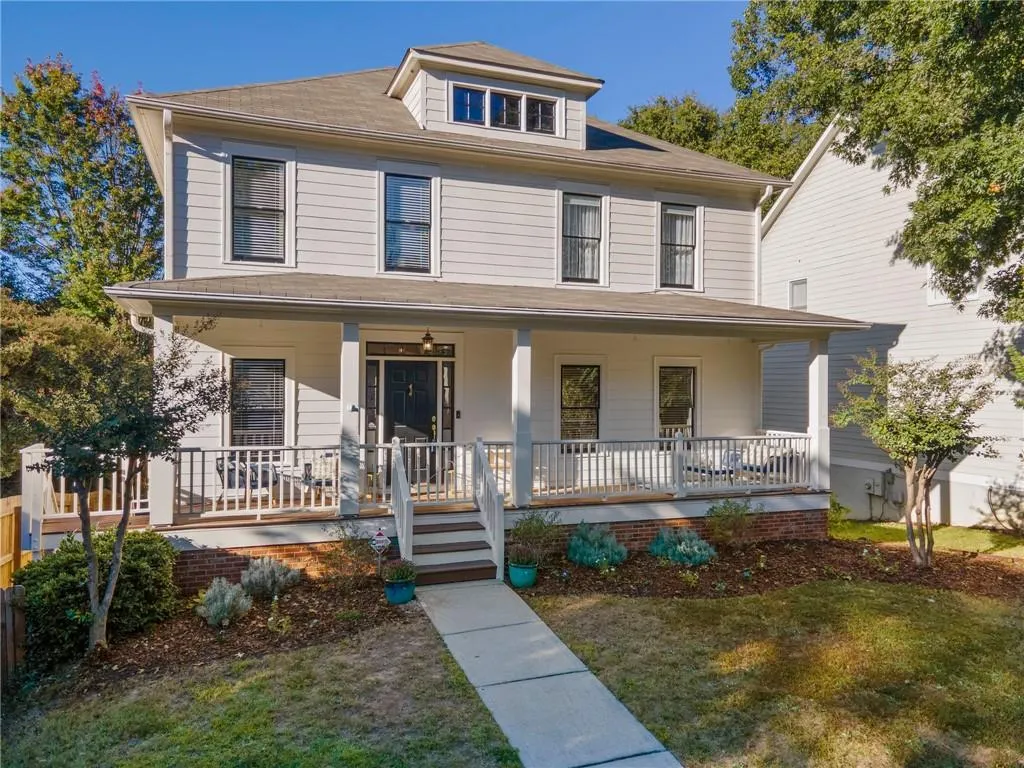
- StyleCraftsman
- Year Built2000
- Taxes$ 8061
- Price$ 675,000
- Bedrooms4
- Full Bathrooms3
- Half Bathrooms1
- Lot Size0.1355 Acres
Data Source:
First Multiple Listing Services (FMLS)
Property Description
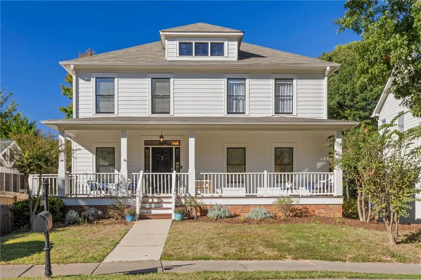
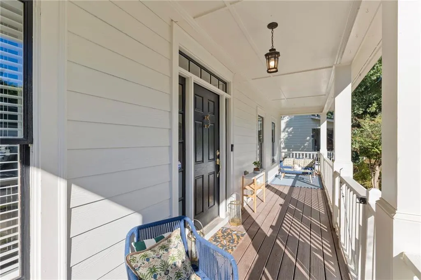
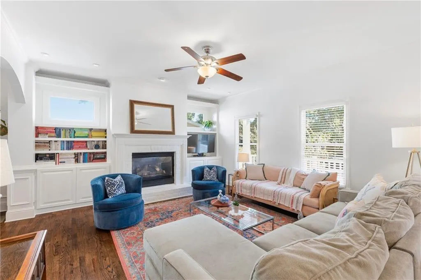
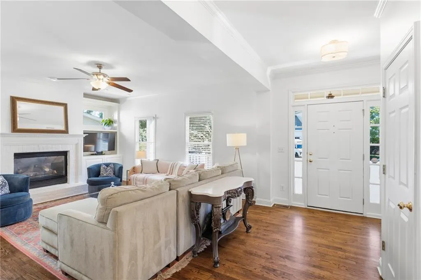
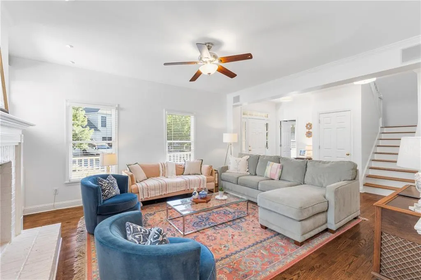
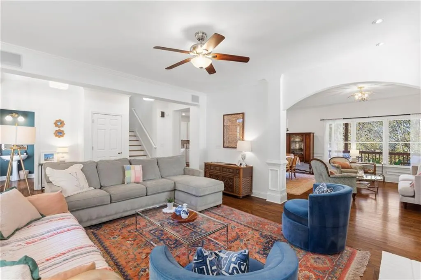
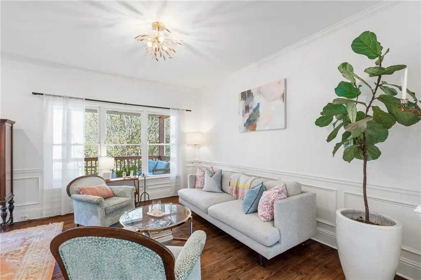
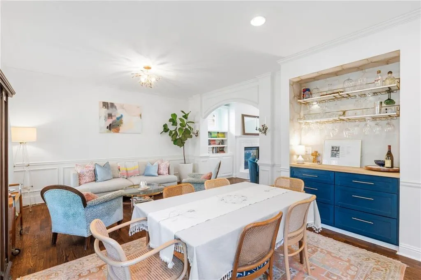
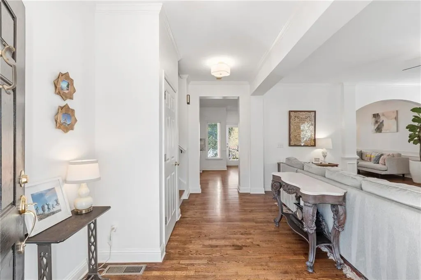
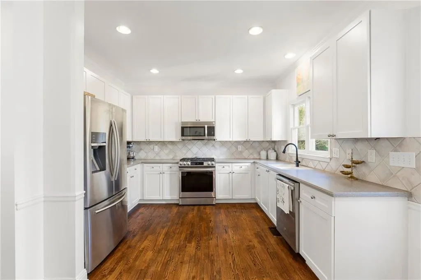
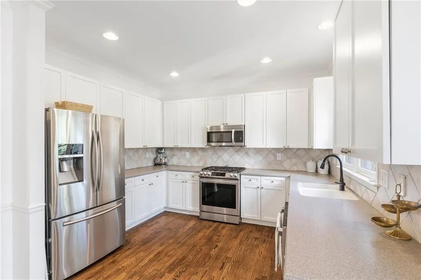
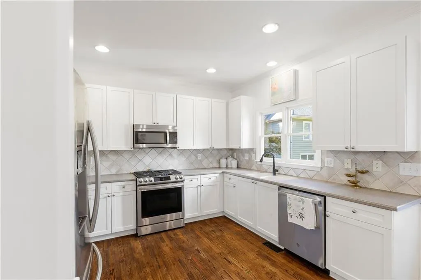
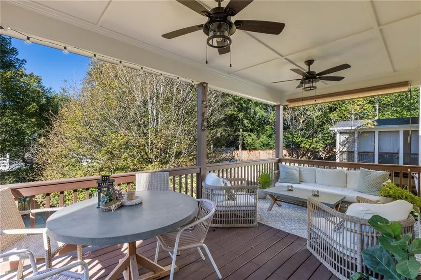
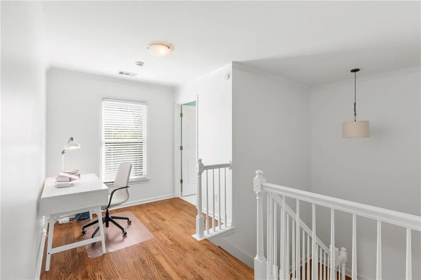
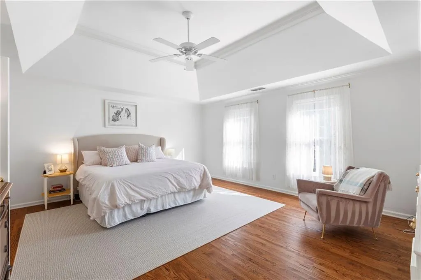
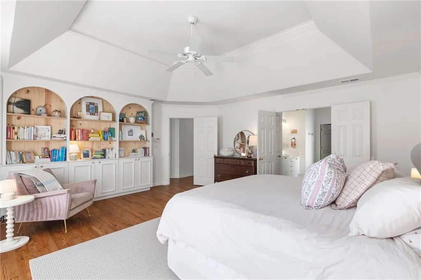
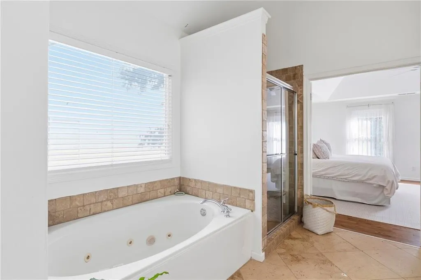
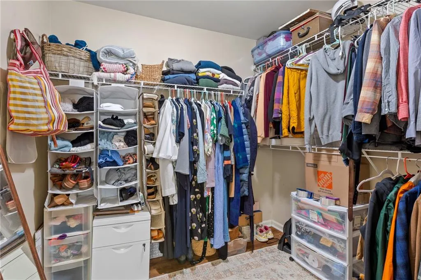
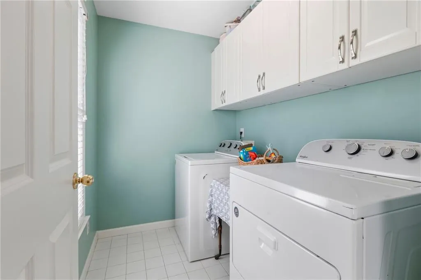
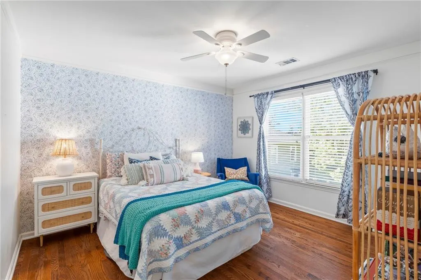
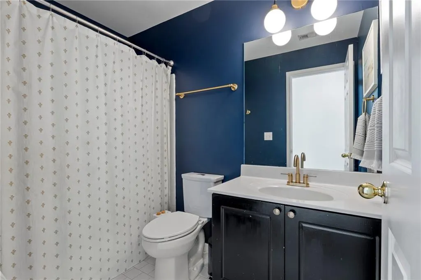
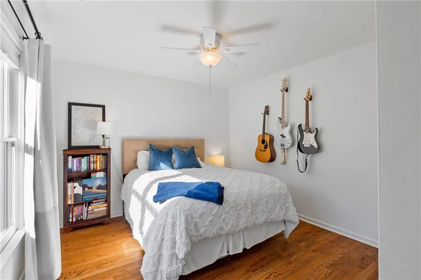
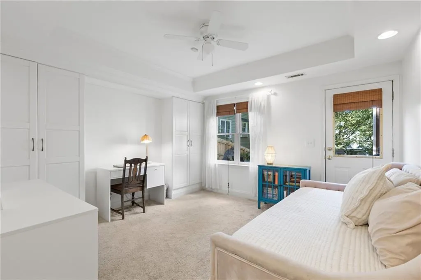
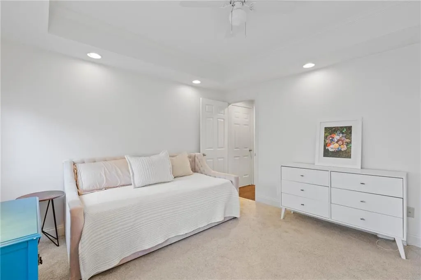
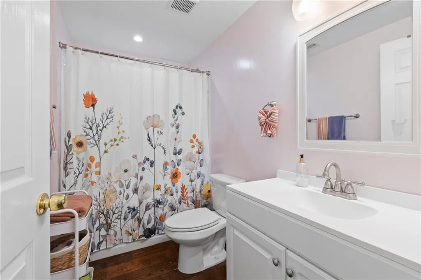
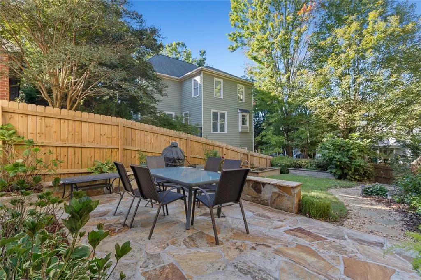
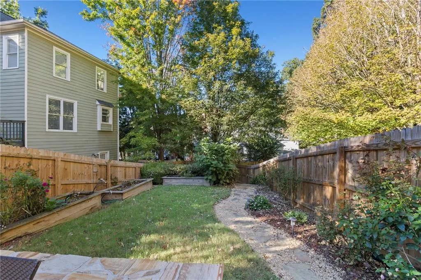
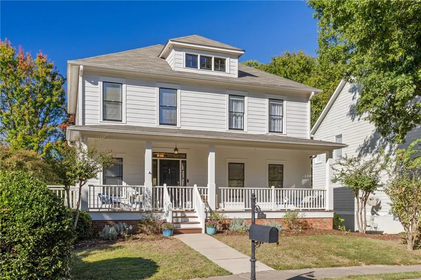
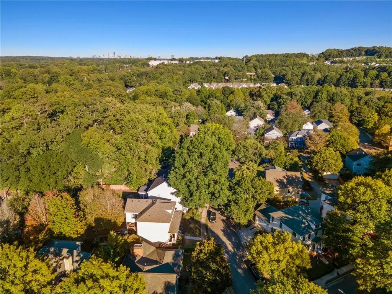
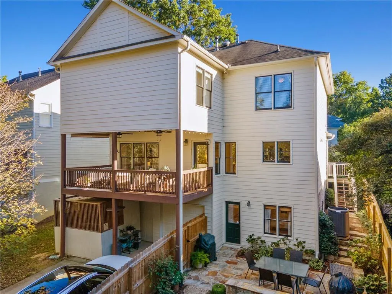
Craftsman charm meets the best of Westside living! This inviting two-story home offers 4 bedrooms, 3.5 baths, a finished daylight basement, and wonderful spaces for everyday living and entertaining. A welcoming covered front porch sets the tone, while rich hardwood floors, abundant natural light, and an easy, open flow create a warm and inviting atmosphere inside. The spacious living room features a cozy gas fireplace and flows into a separate keeping room and dining room. The kitchen features crisp white cabinetry, stainless appliances, Corian countertops, a gas range, a tile backsplash, and a pantry. Off the back of the main level is a large covered deck, perfect for morning coffee, outdoor dining, or unwinding at the end of the day. Upstairs, the generous primary suite features a tray ceiling, a spacious walk-in closet, and an ensuite bath with double vanities, a soaking tub, and a separate shower. Two additional bedrooms, a full bath, and a conveniently located laundry room complete the upper level. The finished daylight terrace level adds exceptional versatility with a fourth bedroom, full bath, and access to an expansive patio, box gardens with drip irrigation, landscaped backyard, and steps to the level grassy yard that's perfect for pets, play, or simply enjoying the outdoors. Thoughtful improvements include a roof approximately seven years old, a new HVAC system (2024), added blown-in insulation (2024), newer exterior paint, and more. Beyond the home, Adams Crossing is a neighborhood delight! Enjoy tree-lined sidewalks, community greenspace, a pavilion, and a playground, all just a short stroll from Publix, Scofflaw Brewing, Westside Village's popular restaurants and shops, and the Whetstone Creek PATH Trail, which connects to Atlanta's growing network of BeltLine spur trails. With convenient access to Buckhead, Midtown, The Battery, and all the energy of Atlanta's vibrant Westside, this home offers the perfect balance of neighborhood charm, city convenience, and a welcoming place to call home.
| Elementary School | Middle School | High School |
|---|---|---|
| Bolton Academy Elementary School | Willis A. Sutton Middle School | North Atlanta High School |
| Price History | |
|---|---|
| 10/20/2026 | Listed $675,000 |
General Features
| Sewer | Public Sewer |
|---|---|
| Heating | Forced Air,Natural Gas |
| Cooling | Ceiling Fan(s),Central Air |
| Utilities | Cable Available,Electricity Available,Natural Gas Available,Sewer Available,Underground Utilities,Water Available |
| Roof | Composition |
| Appliances | Dishwasher,Disposal,Gas Cooktop,Gas Oven,Refrigerator |
| Garage Spaces | 2 |
| Association Fee Includes | Reserve Fund |
| Patio/Porch Features | Covered,Deck,Front Porch,Patio,Screened |
| Architectural Style | Craftsman |
| Pool Features | None |
| Security Features | Carbon Monoxide Detector(s),Secured Garage/Parking,Smoke Detector(s) |
| Construction Materials | Frame |
| Year Built | 2000 |
| Electric | 110 Volts,220 Volts,220 Volts in Garage |
| View | Other |
| Levels | Three Or More |
| Property Subtype | Single Family Residence |
| Tax Year | 2025 |
| Parcel Number | 17 023000031670 |
| Waterfront Features | None |
| Community Features | Homeowners Assoc,Near Beltline,Near Schools,Near Trails/Greenway,Playground,Sidewalks |
| Accessibility | None |
| HOA Fee 2 | 675 |
| County | Fulton - GA |
| Property Type | Residential |
| HOA | false |
| Energy Efficient | None |
| Subdivision Name | Adams Crossing |
| Green Energy Generation | None |
| Other Structures | None |
| Full Baths | 3 |
| Status | Active |
| Directions | Heading NW on Bolton Rd Head northeast on Bolton Rd NW, Turn right onto Marietta Rd NW, Turn left onto Mauldin St NW, Turn right onto Wood Trail NW, Turn left onto River Way NW. |
| High School | North Atlanta |
| City | Atlanta |
| Body of Water | None |
| Spa Features | None |
| HOA Fee 2 Frequency | Annually |
| Elementary School | Bolton Academy |
| Property Attached Y/N | false |
| Land Lease Y/N | false |
| Tax Annual Amount | 8061 |
| Home Warranty Y/N | false |
| Middle/Junior High School | Willis A. Sutton |
| Property Condition | Resale |
| Virtual Tour | https://show.tours/sn82hQN7 |
| Standard Status | Active |
| Tax Lot | 70 |
| Freehold | IDX |
| Corporate Owner | None |
Interior Features
| Interior Amenities | Bookcases,Crown Molding,Double Vanity,Entrance Foyer,High Ceilings 9 ft Lower,High Ceilings 9 ft Main,High Ceilings 9 ft Upper,High Speed Internet,Low Flow Plumbing Fixtures,Tray Ceiling(s),Walk-In Closet(s) |
|---|---|
| Basement | Daylight,Finished,Finished Bath,Interior Entry |
| Flooring | Carpet,Ceramic Tile,Hardwood |
| Total Fireplaces | 1 |
| Fireplace Features | Gas Log,Gas Starter,Living Room,Raised Hearth |
| Common Walls | No Common Walls |
| Window Features | Double Pane Windows,Insulated Windows,Window Treatments |
| Half Baths | 1 |
| Laundry Features | Electric Dryer Hookup,Laundry Room,Upper Level |
| Total Bedrooms | 4 |
| Room Type | Basement,Bonus Room,Den,Dining Room,Family Room,Living Room,Other |
| Kitchen Features | Cabinets White,Pantry,Solid Surface Counters,View to Family Room,Wine Rack |
| Total Baths | 4 |
| RoomBedroomFeatures | Oversized Master,Split Bedroom Plan |
| Primary Bathroom Features | Double Vanity,Separate Tub/Shower,Soaking Tub,Vaulted Ceiling(s) |
| Dining Room Features | Separate Dining Room |
Exterior Features
| Exterior Amenities | Balcony,Garden,Private Yard,Other |
|---|---|
| Fencing | Back Yard,Fenced |
| Parking Features | Attached,Garage |
| Lot Features | Back Yard,Front Yard,Landscaped |
| Water Source | Public |
| Foundation Details | Concrete Perimeter |
| Building Area Total | 3142 |
| Lot Dimensions | x |
| Lot Size Acres | 0.1355 |
| Road Surface Type | Asphalt |
| Lot Size Source | Public Records |
| Road Frontage Type | City Street |
| Other Equipment | None |
| Horse Amenities | None |
Amenities
- Foreclosure
- Views
- Short Sale
- New Construction
- Adult 55+
- Lease To Own
- No HOA Fees
- Furnished
- Primary On Main
- Air Conditioning
- Seller Finance
- Green
- Fixer Upper
- Horse
- Golf
- Fireplace
- Deck
- Garage
- Basement
- Pool
Property vs Single Family Average in 30318
Statistics provided by Inside Real Estate
Price
Taxes
Year Built

 ©2026 Georgia Multiple Listing Service All information deemed reliable but not guaranteed. All properties are subject to prior sale, change or withdrawal. Neither listing broker(s) or information provider(s) shall be responsible for any typographical errors, misinformation, misprints and shall be held totally harmless. Listing(s) information is provided for consumer's personal, non-commercial use and may not be used for any purpose other than to identify prospective properties consumers may
