
Address
50 Brookhaven Drive Ne, Atlanta, GA
Price
$ 699,000
Property Attributes
- MLS#7857910
- TypeSingle Family
- Listing Status Active
- CountyDekalb
- CityAtlanta
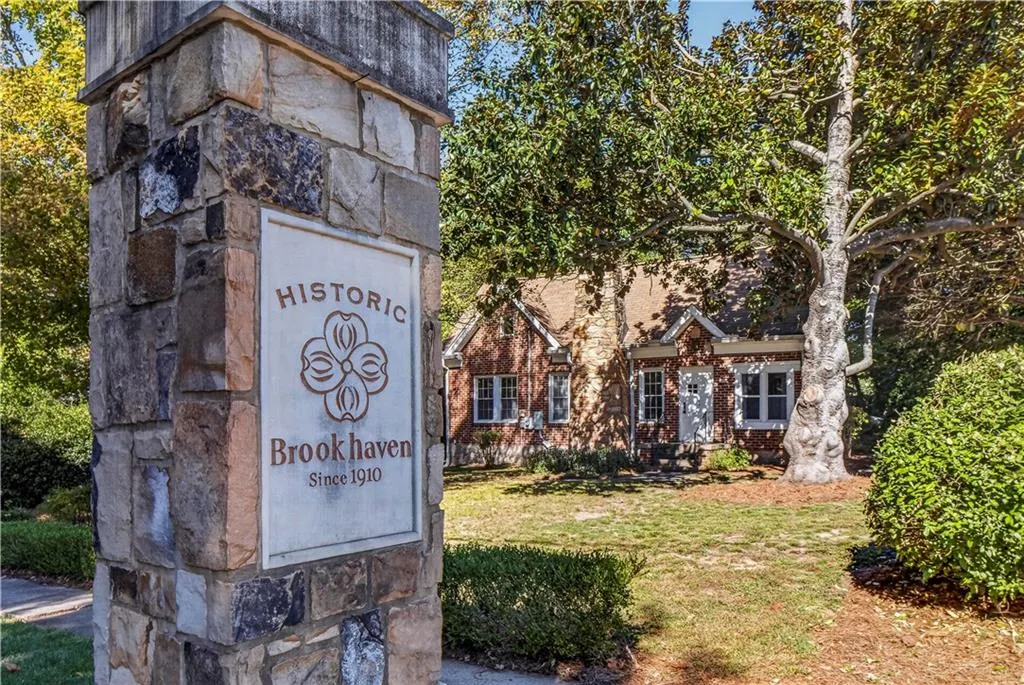
- NeighborhoodHistoric Brookhaven
- Zip30319
- StyleBungalow, Traditional
- Year Built1945
- Taxes$ 10945
- Price$ 699,000
- Bedrooms4
- Full Bathrooms2
- Half Bathrooms0
- Lot Size0.315 Acres
Data Source:
First Multiple Listing Services (FMLS)
Property Description
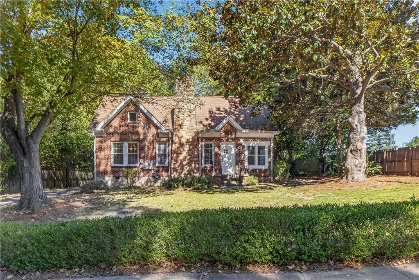
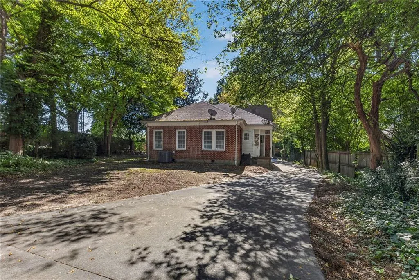
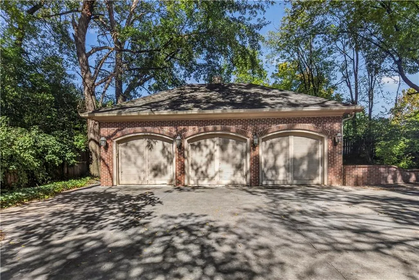
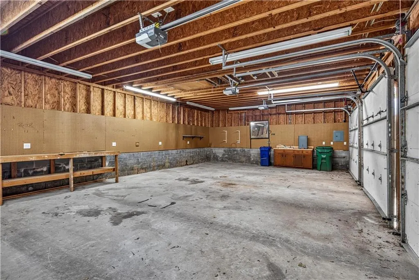
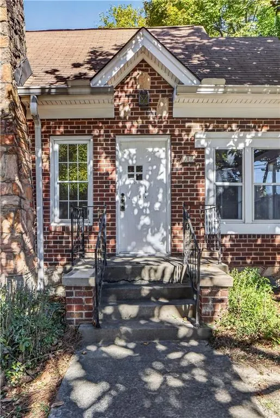
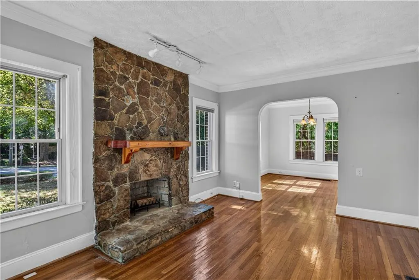
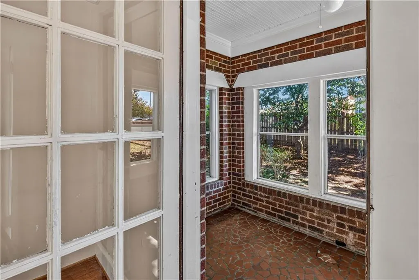
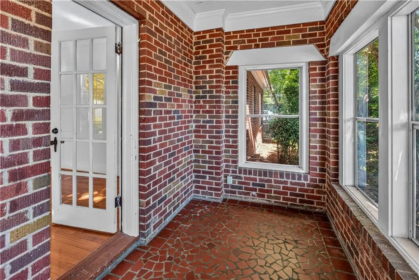
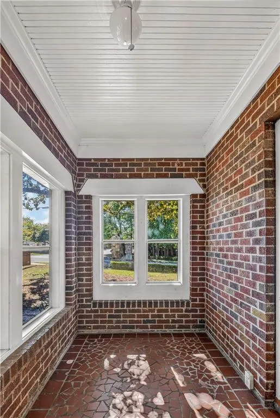
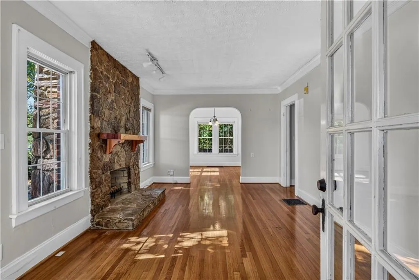
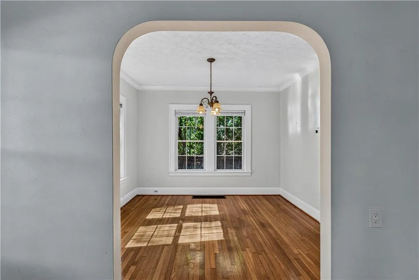
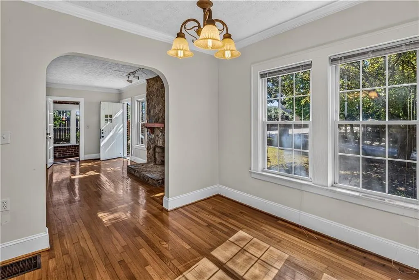
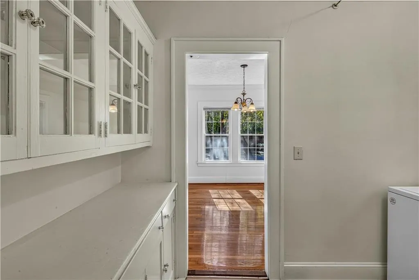
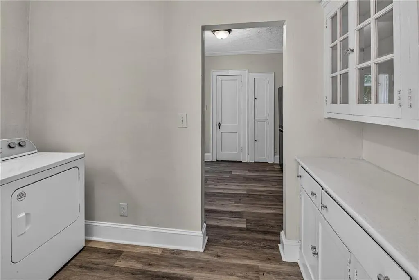
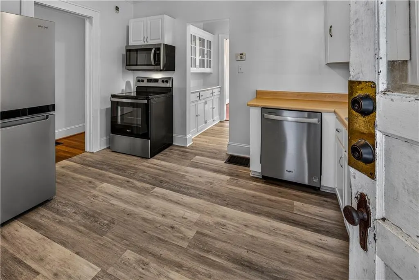
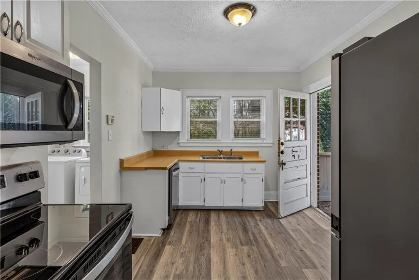
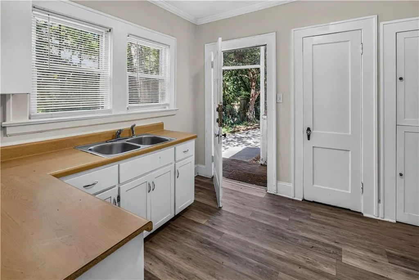
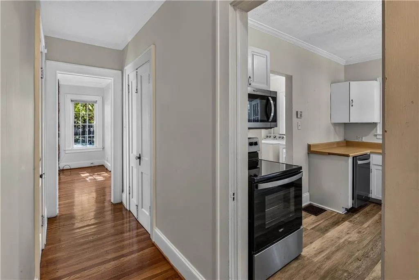
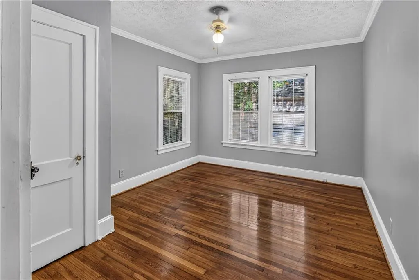
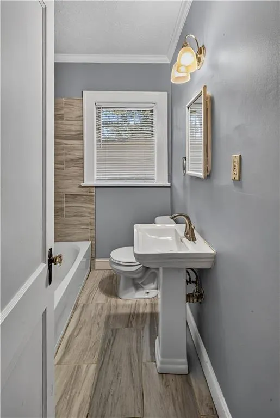
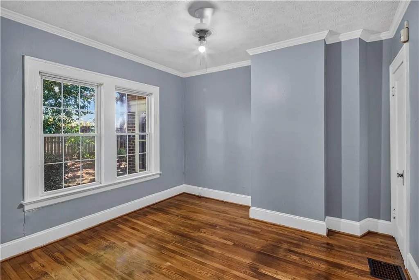
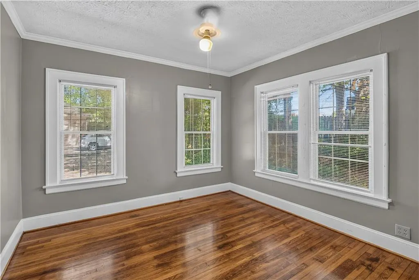
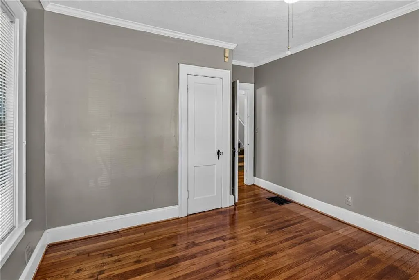
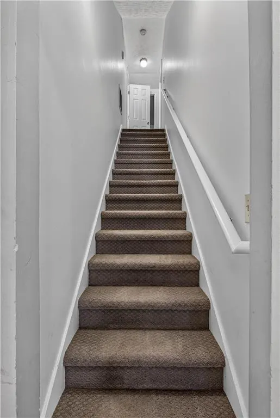
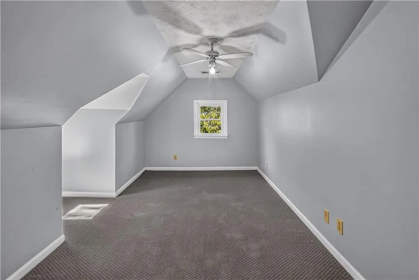
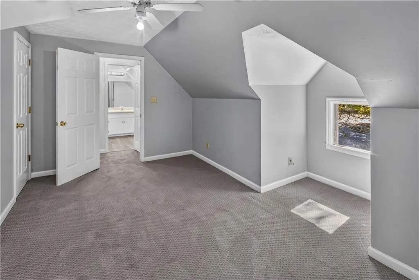
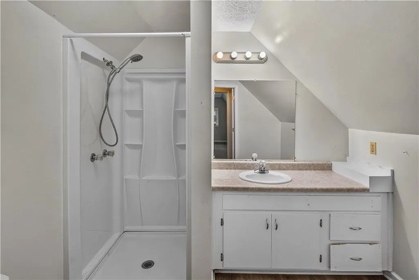
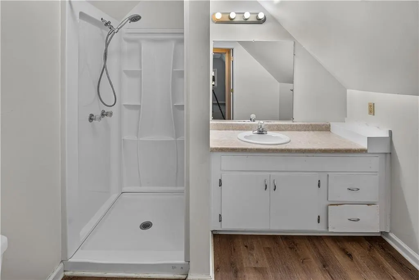
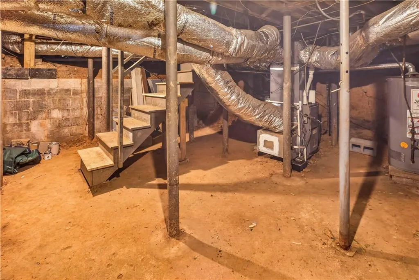
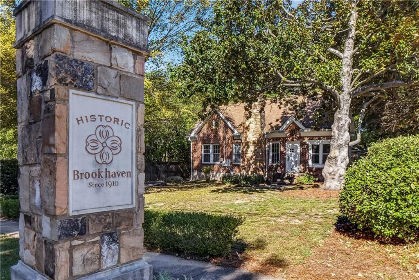
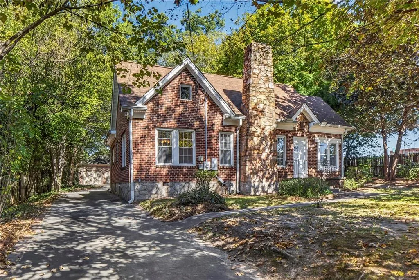
Historic Brookhaven 1940’s all brick bungalow on .3+ AC with charming curb appeal under $700,000, walkable to Capitol City Club! In addition, this property includes a beautiful oversized detached, 3 car garage with plumbing and floored attic. The original wood entry door leads to a large living room having a cozy stone fireplace and is flanked by private sunroom with bead board ceiling and original broken clay flooring, perfect home office space! The left flank of living room has an arched entry into the light filled dining room. Butler’s Pantry has classic glass front cabinetry and currently shared laundry space, leading to updated kitchen having newer stainless appliances, a rear door to the backyard and 3 car garage. Completing the main level are 3 nice sized bedrooms, each with original hardwood flooring along with an updated full hall bath. Handsome original hardwood flooring is found throughout the main level other than the kitchen. Sweet details are discovered along the way such as the period telephone nook and glass doorknobs. Carpeted staircase heads to an attic expansion for the master bedroom suite. Extra storage can be found in the basement cellar having convenient interior/exterior access. Extraordinary ample courtyard parking is located between the home and 3 car garage. Sellers have new home plans available if interested or this charming home would be a terrific renovation within easy walking distance to Capitol City Club, restaurants, coffee shops, Marta, shopping. Perfect also for savvy investor buyers.
| Elementary School | Middle School | High School |
|---|---|---|
| Ashford Park Elementary School | Chamblee Middle School | Chamblee High School |
| Price History | |
|---|---|
| 10/22/2026 | Listed $699,000 |
General Features
| Sewer | Public Sewer |
|---|---|
| Heating | Natural Gas |
| Cooling | Electric |
| Utilities | Cable Available,Electricity Available,Natural Gas Available,Phone Available,Sewer Available,Water Available |
| Roof | Shingle |
| Appliances | Dishwasher,Dryer,Electric Cooktop,Electric Range,Microwave,Refrigerator,Washer |
| Garage Spaces | 3 |
| Patio/Porch Features | None |
| Architectural Style | Bungalow,Traditional |
| Pool Features | None |
| Security Features | None |
| Construction Materials | Brick 4 Sides |
| Year Built | 1945 |
| Electric | Other |
| View | Other |
| Levels | One and One Half |
| Property Subtype | Single Family Residence |
| Tax Year | 2025 |
| Parcel Number | 18 240 04 029 |
| Waterfront Features | None |
| Community Features | None |
| Accessibility | None |
| County | Dekalb - GA |
| Property Type | Residential |
| HOA | false |
| Energy Efficient | None |
| Subdivision Name | Historic Brookhaven |
| Green Energy Generation | None |
| Other Structures | Other |
| Full Baths | 2 |
| Status | Active |
| Directions | Peachtree Rd North from Buckhead to left on Brookhaven Dr just after Club Dr to 50 Brookhaven Dr. will be 1st just after the Historic Brookhaven street marker. |
| High School | Chamblee |
| City | Atlanta |
| Body of Water | None |
| Spa Features | None |
| Elementary School | Ashford Park |
| Property Attached Y/N | false |
| Land Lease Y/N | false |
| Tax Annual Amount | 10945 |
| Home Warranty Y/N | false |
| Middle/Junior High School | Chamblee |
| Property Condition | Resale |
| Standard Status | Active |
| Tax Lot | 5-6 |
| Freehold | IDX |
| Corporate Owner | None |
Interior Features
| Interior Amenities | Other |
|---|---|
| Basement | Dirt Floor,Exterior Entry,Interior Entry,Unfinished |
| Flooring | Carpet,Hardwood,Vinyl |
| Total Fireplaces | 1 |
| Fireplace Features | Living Room,Stone |
| Common Walls | No Common Walls |
| Window Features | None |
| Above Grade Finished Area | 1879 |
| Laundry Features | Main Level |
| Total Bedrooms | 4 |
| Room Type | Basement,Bathroom,Bedroom,Living Room,Sun Room,Other |
| Main Level Bedrooms | 3 |
| Main Level Bathrooms | 1 |
| Kitchen Features | Cabinets White,Laminate Counters,Pantry,Other |
| Total Baths | 2 |
| RoomBedroomFeatures | Other |
| Primary Bathroom Features | Shower Only |
| Dining Room Features | Separate Dining Room |
Exterior Features
| Exterior Amenities | Other |
|---|---|
| Fencing | Back Yard,Wood |
| Parking Features | Driveway,Garage,Garage Door Opener,Kitchen Level,Level Driveway,Parking Pad |
| Lot Features | Back Yard,Front Yard,Level,Rectangular Lot |
| Water Source | Public |
| Total Parking | 5 |
| Foundation Details | Block |
| Building Area Total | 1879 |
| Lot Dimensions | x |
| Lot Size Acres | 0.315 |
| Road Surface Type | Asphalt |
| Lot Size Source | Other |
| Road Frontage Type | City Street |
| Other Equipment | None |
| Horse Amenities | None |
Amenities
- Foreclosure
- Views
- Short Sale
- New Construction
- Adult 55+
- Lease To Own
- No HOA Fees
- Furnished
- Primary On Main
- Air Conditioning
- Seller Finance
- Green
- Fixer Upper
- Horse
- Golf
- Fireplace
- Deck
- Garage
- Basement
- Pool
Property vs Single Family Average in 30319
Statistics provided by Inside Real Estate
Price
Taxes
Year Built

 ©2026 Georgia Multiple Listing Service All information deemed reliable but not guaranteed. All properties are subject to prior sale, change or withdrawal. Neither listing broker(s) or information provider(s) shall be responsible for any typographical errors, misinformation, misprints and shall be held totally harmless. Listing(s) information is provided for consumer's personal, non-commercial use and may not be used for any purpose other than to identify prospective properties consumers may
