



Address
4680 Orkney Lane Sw, Atlanta, GA
Price
$ 1,400,000
Property Attributes
- MLS#7859554
- TypeSingle Family
- Listing Status Active
- CountyFulton
- CityAtlanta
- NeighborhoodLoch Lamond Estates
- Zip30331
- StyleContemporary, Modern
- Year Built2026
- Taxes$ 1625
- Price$ 1,400,000
- Bedrooms5
- Full Bathrooms6
- Half Bathrooms0
- Lot Size1.17 Acres
Data Source:
First Multiple Listing Services (FMLS)
Property Description
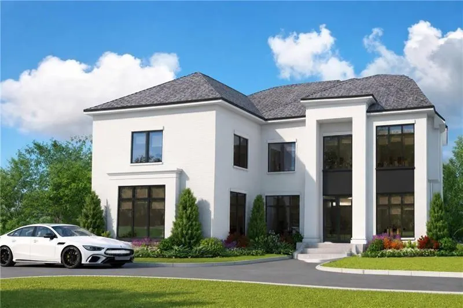
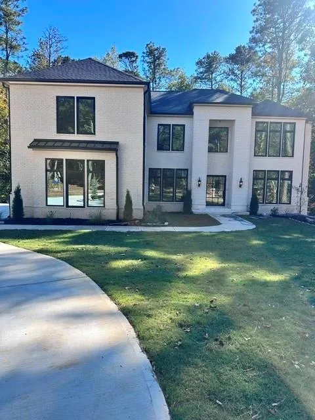
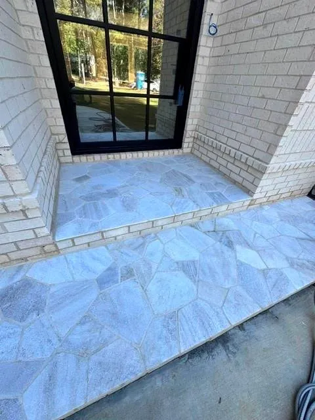
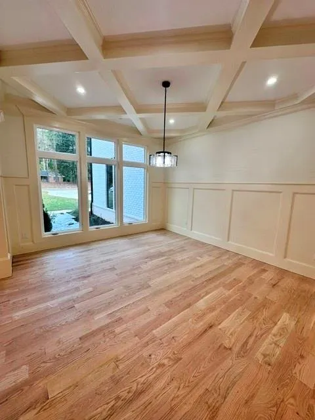
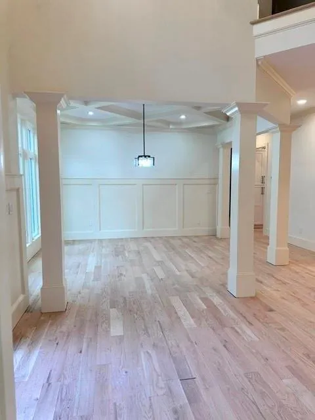
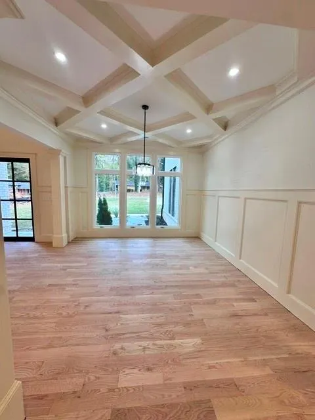
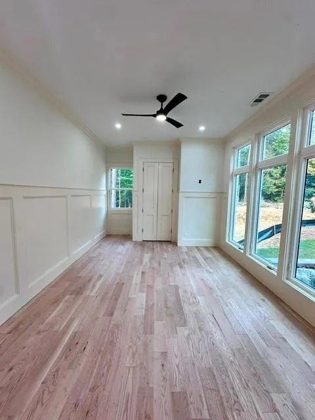
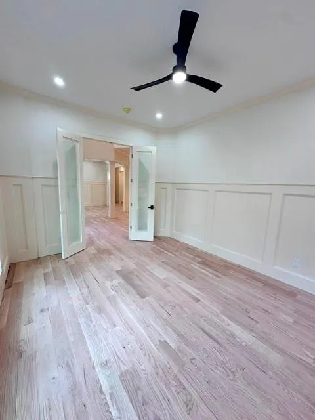
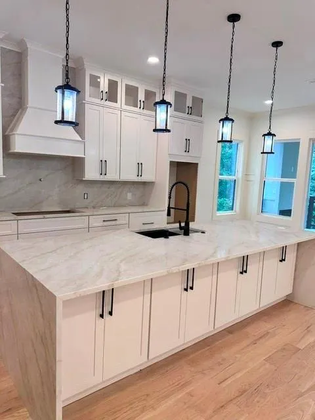
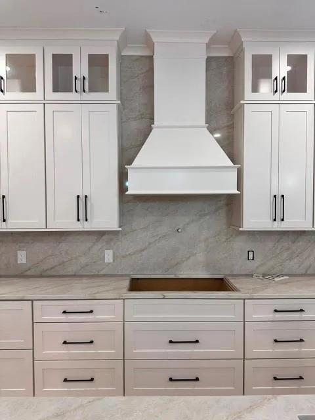
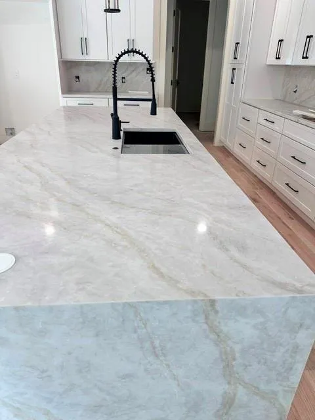
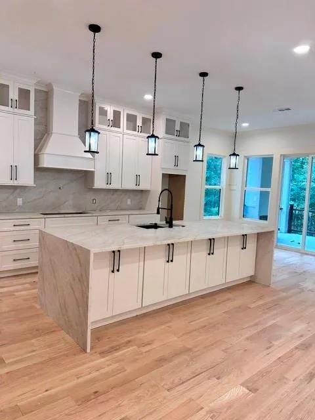
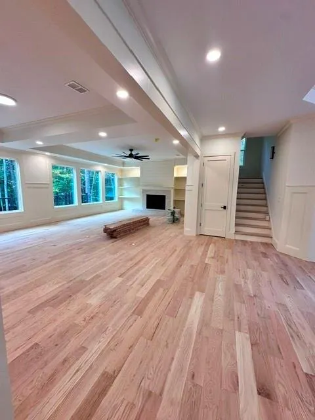
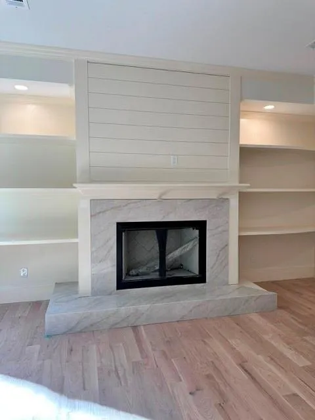
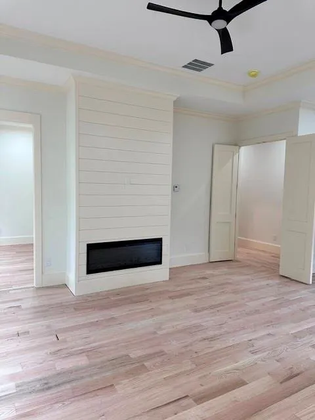
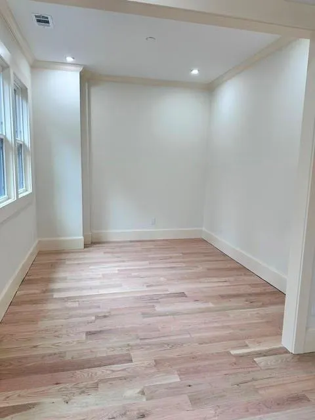
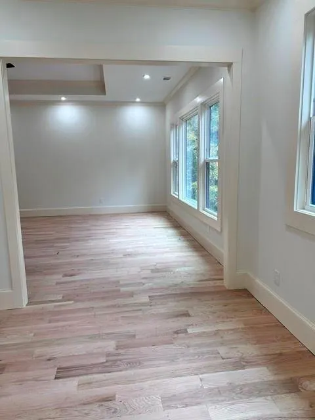
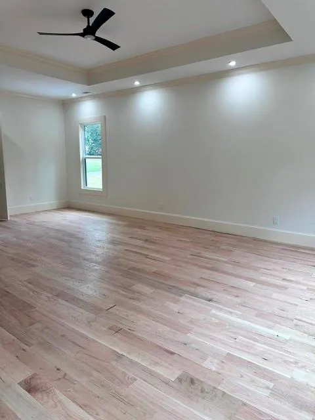
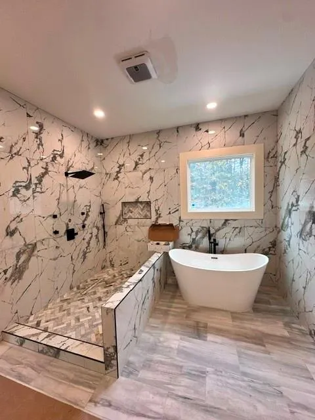
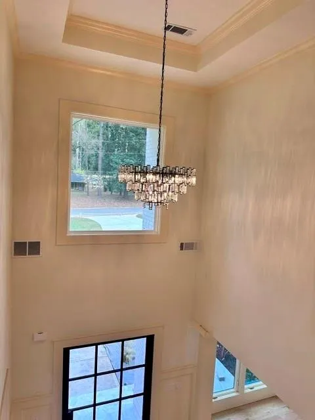
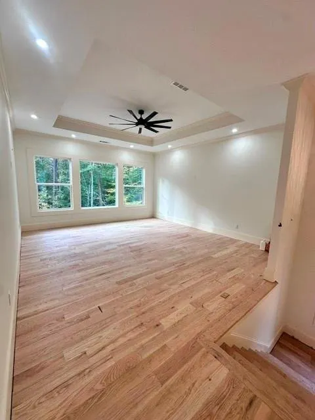
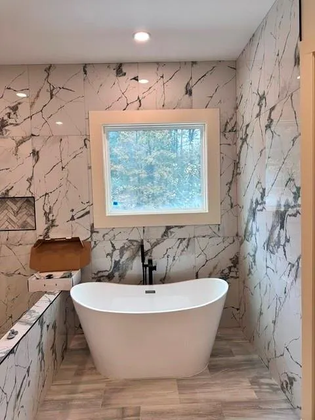
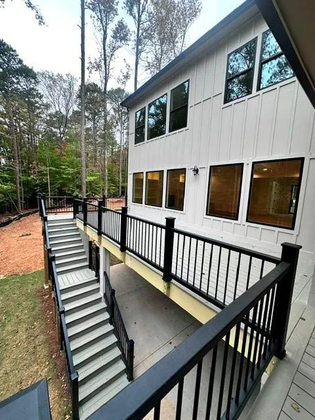
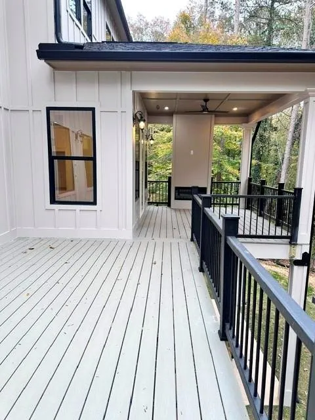
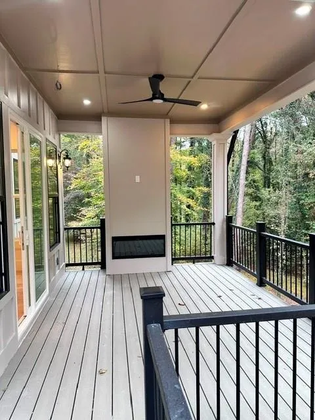
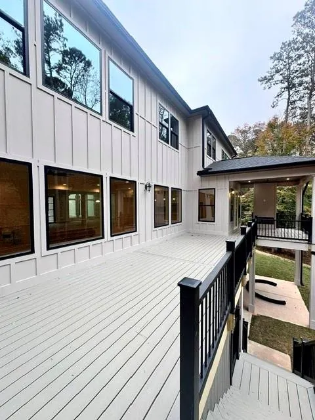
Imagine having the space to spread out, the privacy to unwind, and the opportunity to own a beautifully designed new construction home in Atlanta. Set on an impressive 1.17 acre lot, this exceptional 5 bedroom, 6 bathroom residence offers a combination of space, thoughtful architecture, and modern luxury that is increasingly hard to find. From the striking iron pivot entry door to the expansive floor to ceiling windows, hardwood flooring, and open concept living spaces, every detail creates an inviting sense of scale and sophistication. This show stopper features a bedroom on the main level, dedicated private office, formal dining area, and a spacious kitchen overlooking the family room. The kitchen features a waterfall island with high end quartzite, shaker style cabinets with glass door uppers to the ceiling finished with crown molding. It doesn't stop there, a covered outdoor deck with fireplace extends the living experience outdoors, while the three car garage and extended driveway provide additional convenience. What makes this opportunity especially compelling is that is sits on its own private oasis of 1.17 acres offering a rare combination of space, privacy, and the feel of an estate home within the city limits of Atlanta. This is truly refined living at its finest, where design meets the luxury of space and privacy. Opportunities like this are rare. Don't miss your chance to call it home.
| Elementary School | Middle School | High School |
|---|---|---|
| Deerwood Academy Elementary School | Ralph Bunche Middle School | D. M. Therrell High School |
| Price History | |
|---|---|
| 10/26/2026 | Listed $1,400,000 |
General Features
| Sewer | Public Sewer |
|---|---|
| Heating | Central,Natural Gas |
| Cooling | Ceiling Fan(s),Central Air |
| Utilities | Cable Available,Electricity Available,Natural Gas Available,Phone Available,Sewer Available,Underground Utilities,Water Available |
| Roof | Shingle |
| Appliances | Dishwasher,Disposal,Double Oven,Electric Cooktop,Gas Cooktop,Microwave,Range Hood,Refrigerator,Tankless Water Heater |
| Patio/Porch Features | Deck |
| Architectural Style | Contemporary,Modern |
| Pool Features | None |
| Security Features | Smoke Detector(s) |
| Construction Materials | Brick,Brick Front,HardiPlank Type |
| Year Built | 2026 |
| Electric | 220 Volts in Garage,220 Volts in Laundry |
| View | Other |
| Levels | Three Or More |
| Property Subtype | Single Family Residence |
| Tax Year | 2026 |
| Parcel Number | 14F006300010271 |
| Waterfront Features | None |
| Community Features | None |
| Accessibility | None |
| County | Fulton - GA |
| Property Type | Residential |
| HOA | false |
| Energy Efficient | None |
| Subdivision Name | Loch Lamond Estates |
| Green Energy Generation | None |
| Other Structures | None |
| Full Baths | 6 |
| Status | Active |
| Directions | GPS |
| High School | D. M. Therrell |
| City | Atlanta |
| Body of Water | None |
| Spa Features | None |
| Elementary School | Deerwood Academy |
| Property Attached Y/N | false |
| Land Lease Y/N | false |
| Tax Annual Amount | 1625 |
| Home Warranty Y/N | false |
| Middle/Junior High School | Ralph Bunche |
| Property Condition | Under Construction |
| Standard Status | Active |
| Freehold | IDX |
| Corporate Owner | None |
Interior Features
| Interior Amenities | Coffered Ceiling(s),Crown Molding,Double Vanity,Entrance Foyer 2 Story,High Ceilings 10 ft Main,High Ceilings 10 ft Upper,Recessed Lighting,Tray Ceiling(s),Walk-In Closet(s) |
|---|---|
| Basement | Daylight,Unfinished,Walk-Out Access |
| Flooring | Hardwood,Tile |
| Total Fireplaces | 3 |
| Fireplace Features | Family Room,Insert,Master Bedroom,Outside,Raised Hearth |
| Common Walls | No Common Walls |
| Window Features | Aluminum Frames,Double Pane Windows,Insulated Windows |
| Above Grade Finished Area | 4924 |
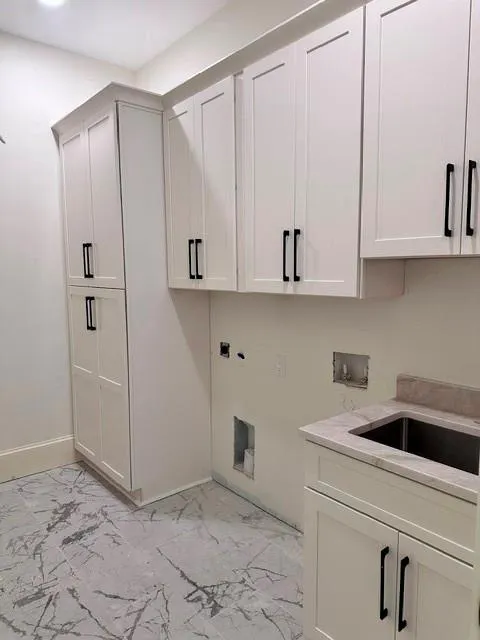
| Laundry Features | Laundry Room,Sink,Upper Level |
| Total Bedrooms | 5 |
| Room Type | Family Room,Kitchen,Laundry,Loft,Office |
| Main Level Bedrooms | 1 |
| Main Level Bathrooms | 1 |
| Kitchen Features | Breakfast Bar,Cabinets Stain,Eat-in Kitchen,Kitchen Island,Pantry,Stone Counters,View to Family Room |
| Total Baths | 6 |
| RoomBedroomFeatures | Oversized Master,Sitting Room |
| Primary Bathroom Features | Double Vanity,Separate Tub/Shower,Soaking Tub |
| Dining Room Features | Seats 12+,Separate Dining Room |
Exterior Features
| Exterior Amenities | None |
|---|---|
| Fencing | Back Yard,Wrought Iron |
| Parking Features | Garage Door Opener,Garage Faces Side,Level Driveway |
| Lot Features | Back Yard,Landscaped,Level,Private,Sprinklers In Front,Wooded |
| Water Source | Public |
| Foundation Details | Concrete Perimeter |
| Building Area Total | 4924 |
| Lot Dimensions | x 123x513x87x472 |
| Lot Size Acres | 1.17 |
| Road Surface Type | Paved |
| Lot Size Source | Builder |
| Road Frontage Type | County Road |
| Other Equipment | Irrigation Equipment |
| Horse Amenities | None |
Amenities
- Foreclosure
- Views
- Short Sale
- New Construction
- Adult 55+
- Lease To Own
- No HOA Fees
- Furnished
- Primary On Main
- Air Conditioning
- Seller Finance
- Green
- Fixer Upper
- Horse
- Golf
- Fireplace
- Deck
- Garage
- Basement
- Pool
Property vs Single Family Average in 30331
Statistics provided by Inside Real Estate
Price
Taxes
Year Built
 ©2026 Georgia Multiple Listing Service All information deemed reliable but not guaranteed. All properties are subject to prior sale, change or withdrawal. Neither listing broker(s) or information provider(s) shall be responsible for any typographical errors, misinformation, misprints and shall be held totally harmless. Listing(s) information is provided for consumer's personal, non-commercial use and may not be used for any purpose other than to identify prospective properties consumers may
 Listings identified with the FMLS IDX logo come from FMLS and are held by brokerage firms other than the owner of this website. The listing brokerage is identified in any listing details. Information is deemed reliable but is not guaranteed. If you believe any FMLS listing contains material that infringes your copyrighted work please
