



Address
116 Serenity Lake Drive, Alpharetta, GA
Price
$ 1,825,000
Property Attributes
- MLS#7861846
- TypeSingle Family
- Listing Status Active
- CountyCherokee
- CityAlpharetta
- NeighborhoodESTATES AT SERENITY FARM
- Zip30004
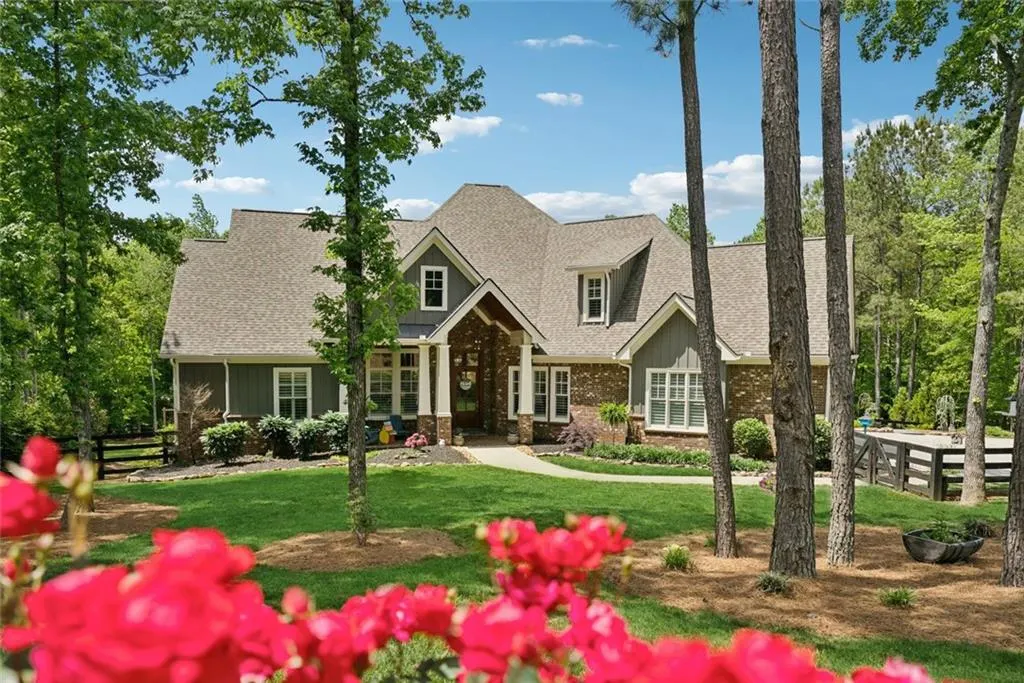
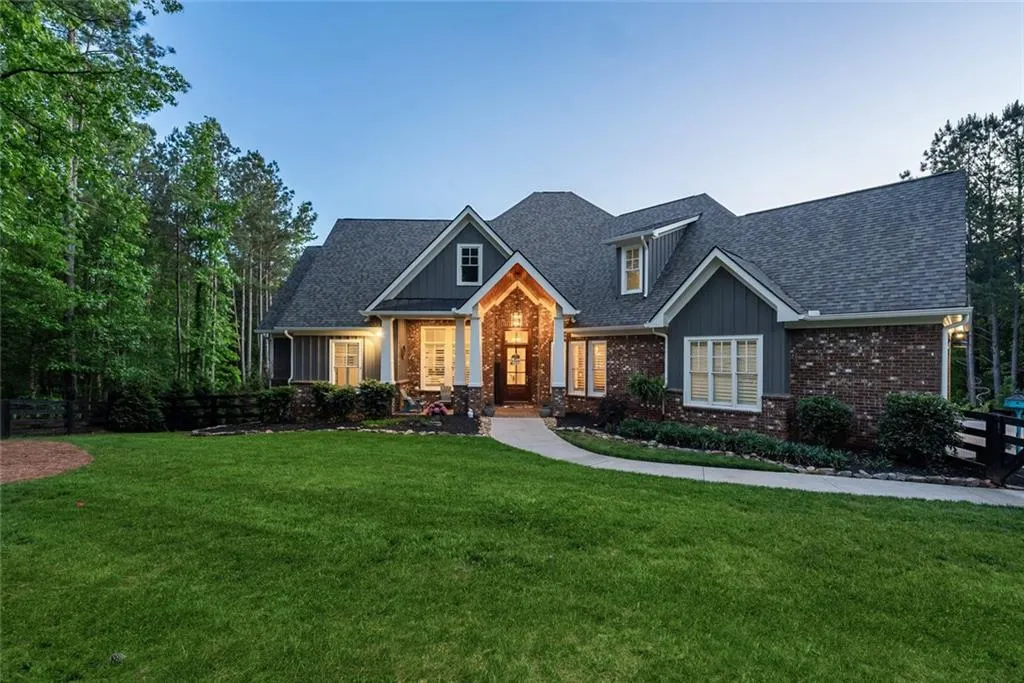
- StyleRanch, Craftsman
- Year Built2018
- Taxes$ 15075
- Price$ 1,825,000
- Bedrooms6
- Full Bathrooms5
- Half Bathrooms0
- Lot Size2.23 Acres
Data Source:
First Multiple Listing Services (FMLS)
Property Description
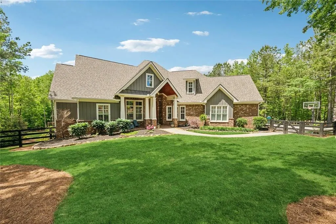
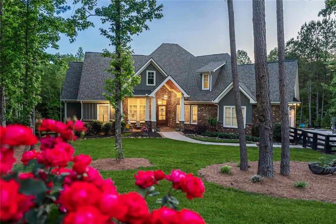
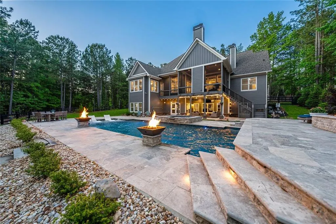
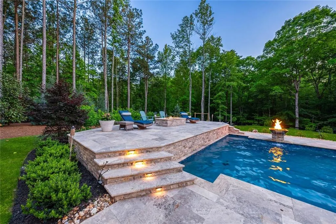
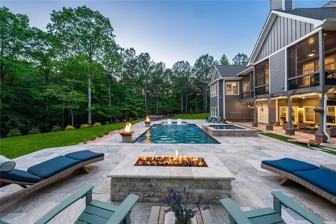
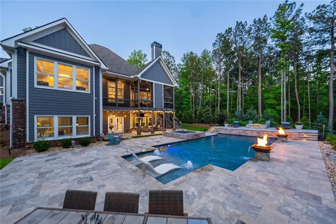
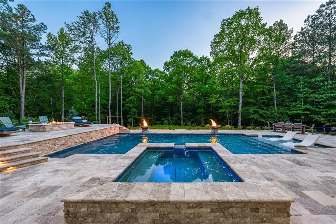
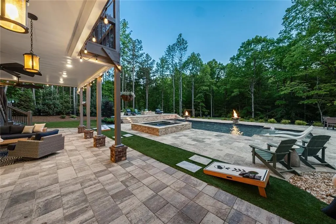
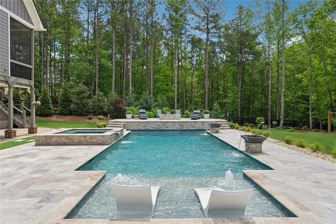
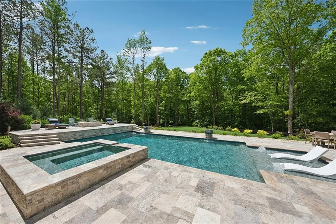
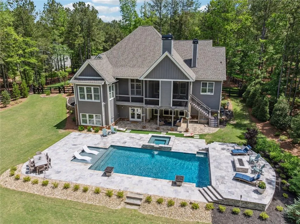
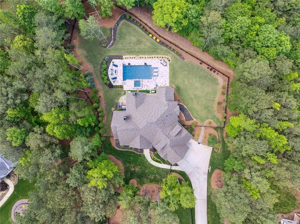
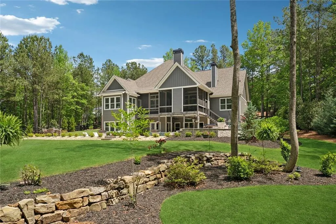
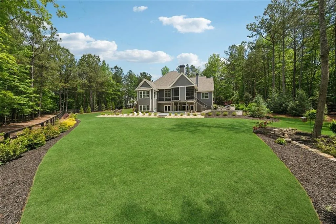
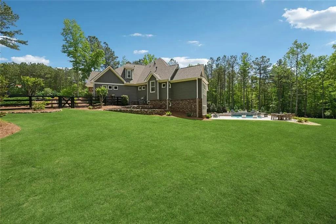
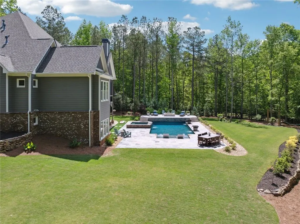
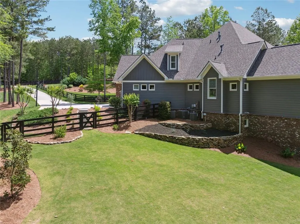
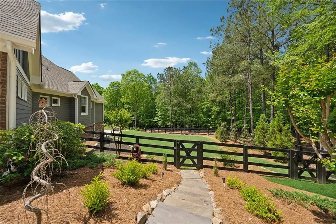
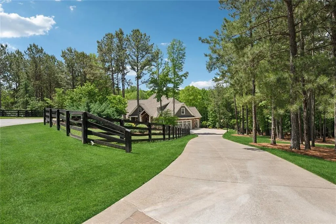
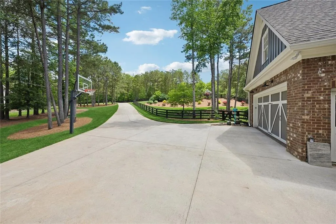
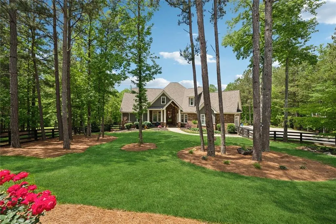
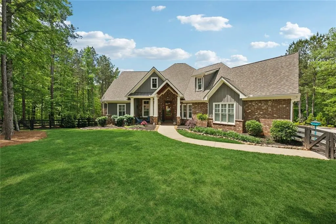
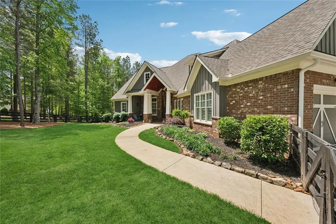
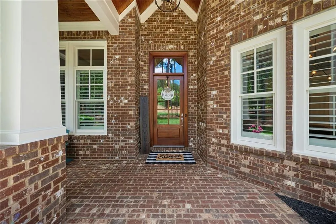
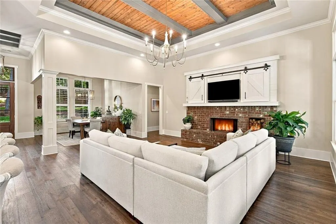
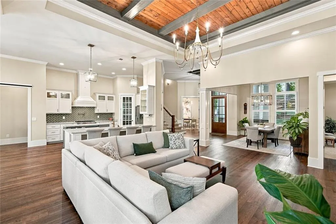
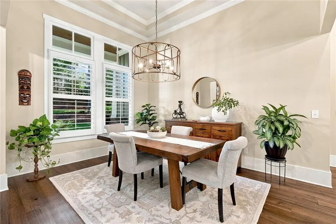
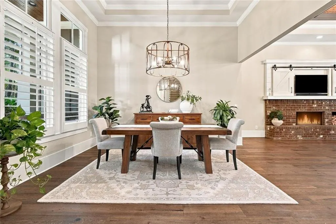
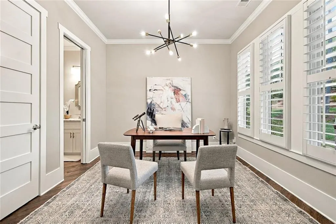
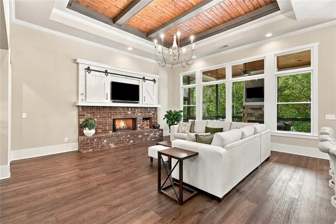
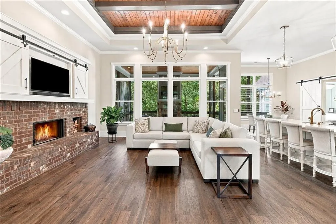
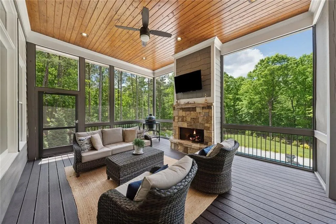
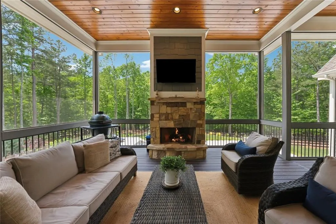
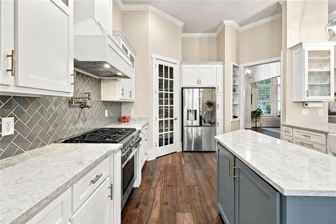
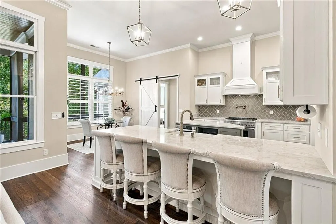
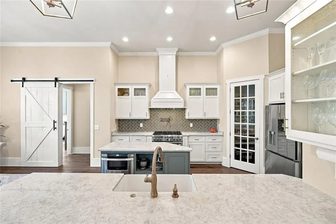
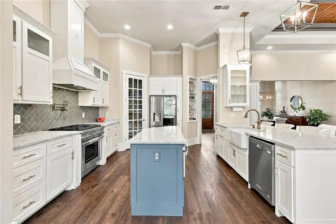
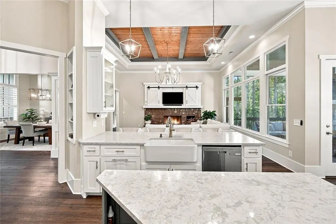
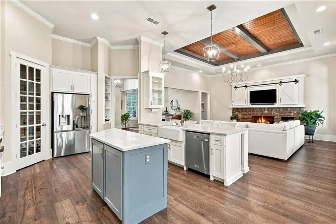
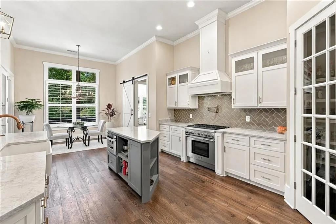
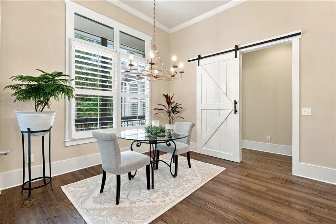
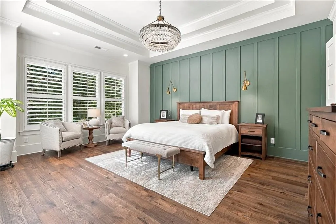
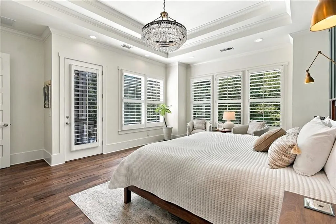
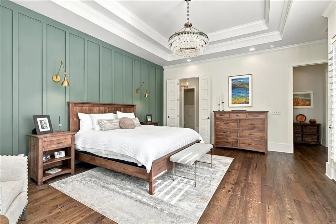
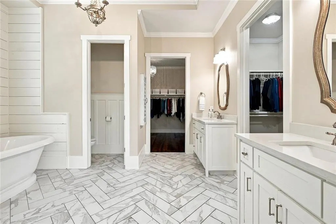
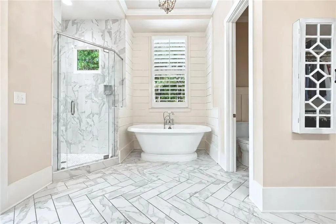
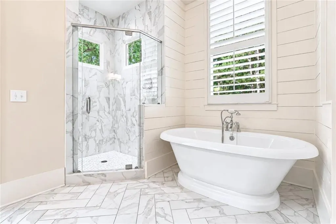
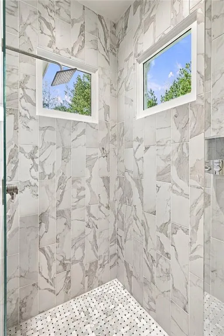
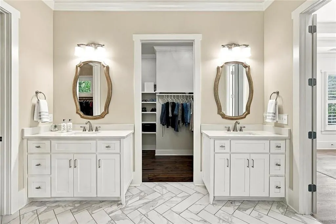
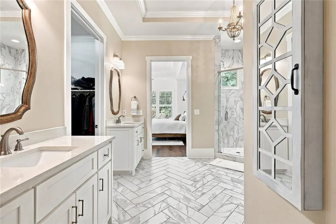
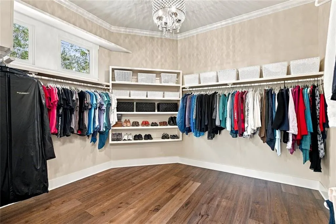
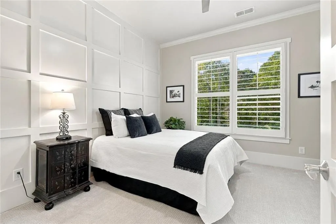
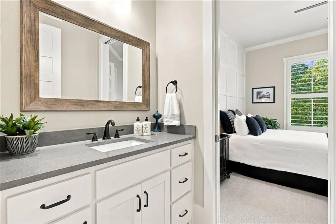
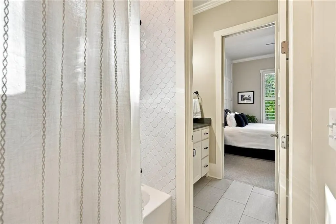
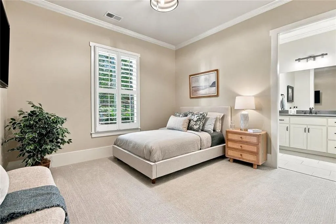
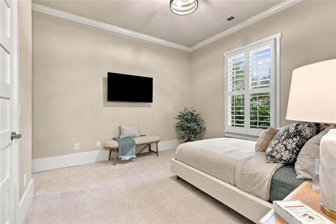
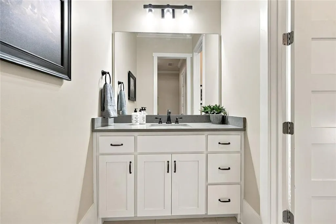
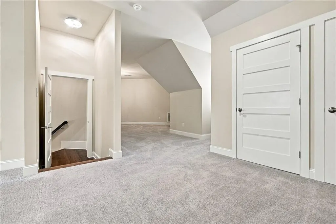
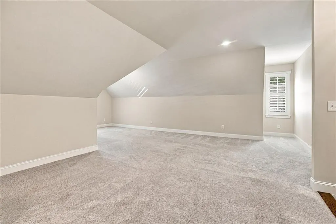
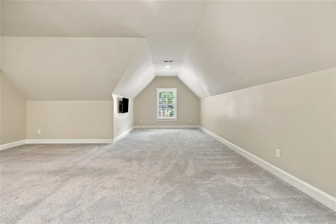
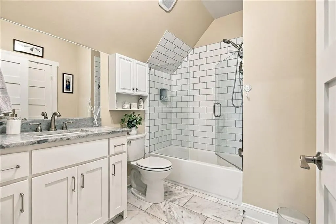
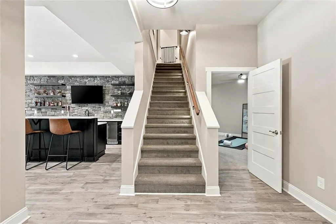
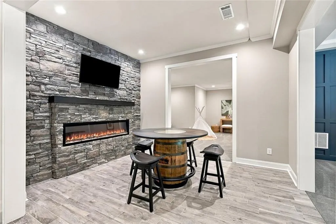
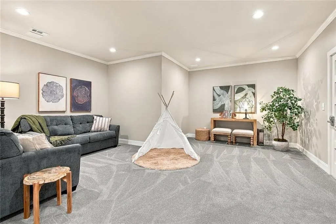
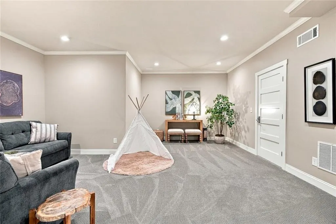
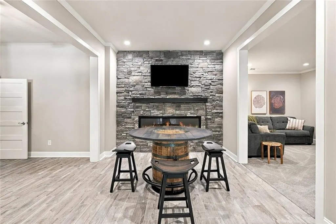
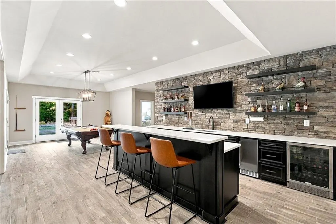
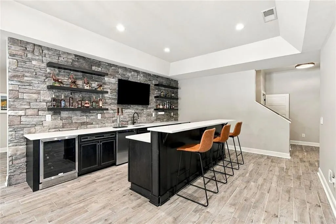
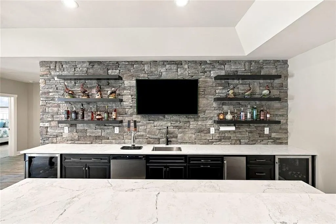
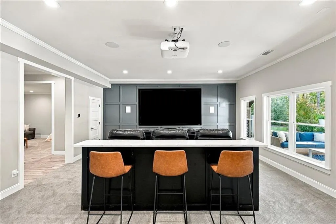
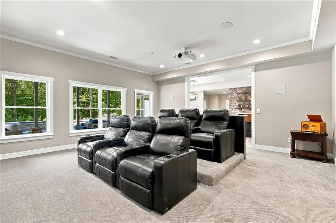
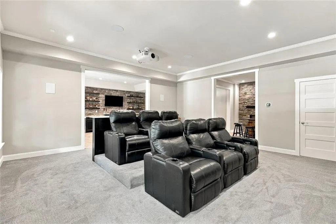
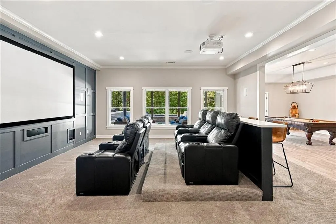
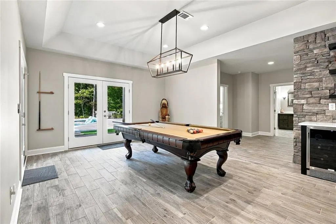
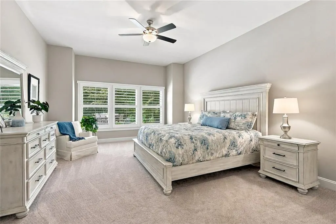
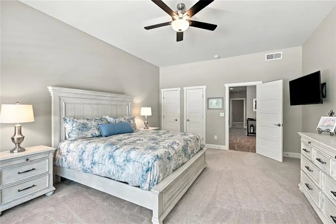
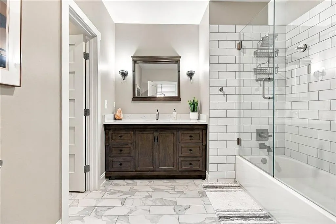
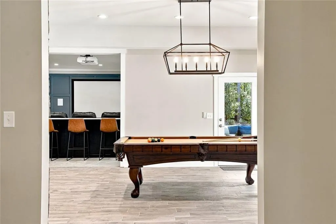
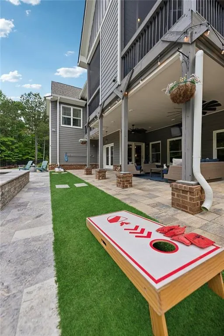
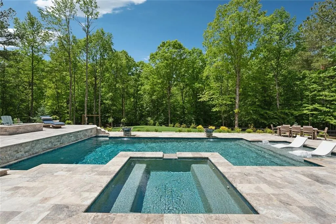
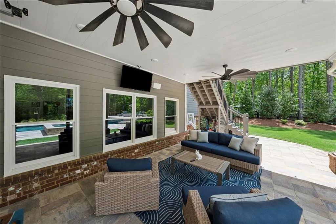
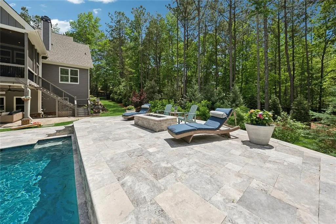
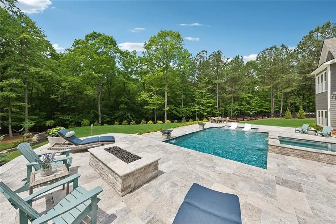
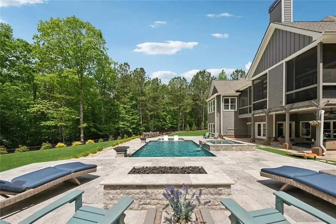
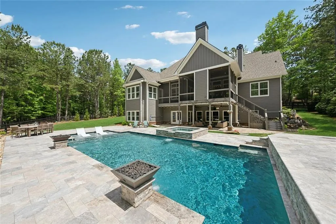
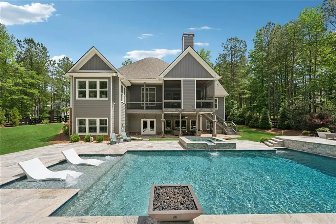
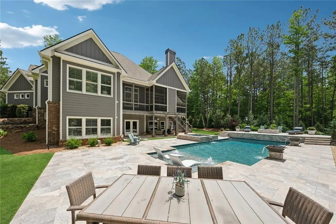
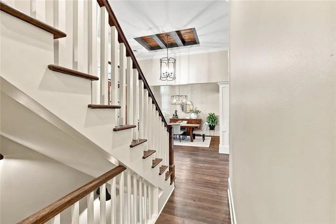
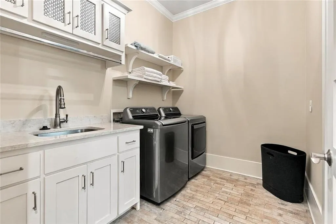
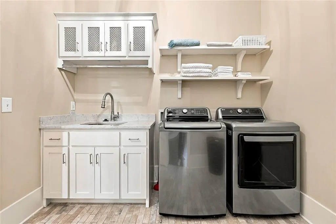
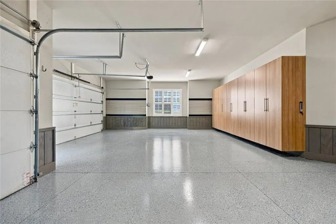
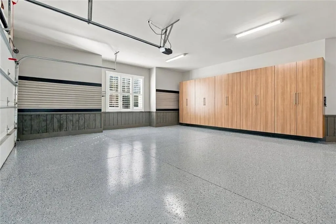
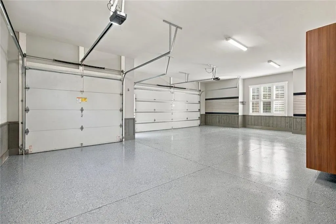
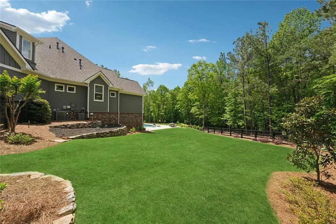
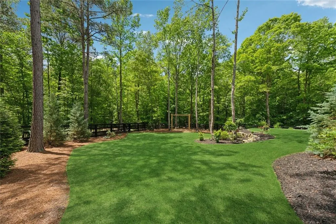
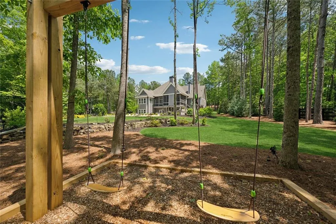
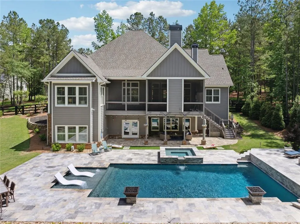
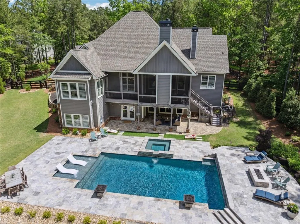
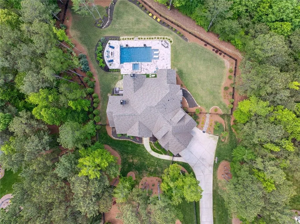
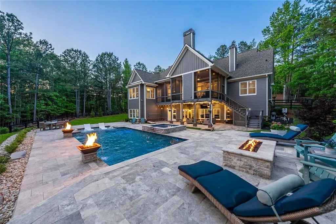
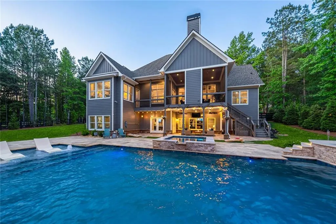
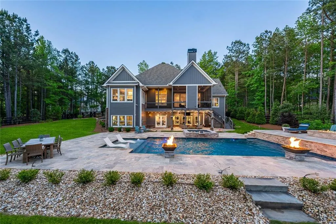
Unexpected out-of-state relocation for family is your opportunity to own this move-in-ready home. Privately situated on 2.23 acres in the picturesque Estates at Serenity Farm neighborhood, this 6-bedroom, 5-bathroom residence offers 6,625 square feet of luxurious living space, enhanced by thoughtfully curated upgrades both inside and out. A true entertainer’s dream with a resort-style backyard pool and designer interiors, this home offers elevated everyday living in the heart of Southeast Cherokee County. Recent improvements by the current seller include fresh interior paint throughout all three levels (July 2026) and new carpeting in two main-level guest bedrooms, terrace-level stairs, bonus room, and media room (August 2026). The welcoming foyer opens to a spacious, open-concept living area featuring a striking wood-paneled ceiling with exposed beams, a beautiful brick fireplace, and a seamless flow into the kitchen and dining areas. The spacious kitchen blends style and functionality with upgraded stone countertops, a contrasting center prep island with built-in microwave, and an oversized peninsula offering generous seating for casual dining. A stylish gray herringbone tile backsplash complements the custom cabinetry, while a 6-burner gas range, stainless steel appliances, and walk-in pantry complete this thoughtfully designed space. The breakfast area and fireside keeping room flow effortlessly into the screened porch with a second fireplace for year-round enjoyment. The main-level primary suite offers a spa-inspired bathroom with dual vanities, oversized shower, soaking tub, and two walk-in closets with direct access to the laundry. Two additional main-level bedrooms share a Jack-and-Jill bath with built-in study nook, and a fourth ensuite bedroom offers flexibility for guests or a home office. Three primary bedroom windows with failed seals are currently on order for replacement. Upstairs you'll find a private guest suite with full bath and sitting room. The daylight terrace level has been beautifully finished with 2,689 sq ft of flexible space, including a media room with 7.1 surround sound and noise-dampening ceiling, a full wet bar kitchen with beverage coolers, ice maker, and kegerator, a family room that opens to the covered patio, gym, and game room. An additional bedroom, full bath, and second laundry room offer the perfect setup for multi-generational living or as a teen suite. Outdoors, a newly completed pool and spa create a five-star experience at home featuring an 18’x36’ heated pool with tanning ledge, 8’x8’ spa, in-floor cleaning system, travertine decking, copper fire bowls, and a gas stone fire pit. The fully fenced backyard has been professionally transformed with new grading, stone retaining walls and steps, lush Zeon Zoysia sod, and full irrigation with drip system. The current seller has further enhanced the property by leveling and resodding a large portion of the front yard (September 2026), sealing and staining the exterior deck (October 2026), repairing and repainting exterior trim and window sills where needed (October 2026), and installing two new outdoor ceiling fans with lighting beneath the deck (October 2026). Additional upgrades include plantation shutters throughout, under-decking for the covered porch, a fourth HVAC unit added, and a newly installed epoxy floor in the spacious 3-car garage (October 2026). The HVAC systems have also been inspected and serviced, with new HEPA filtration and UV lights installed and ductwork cleaned. The septic system and fireplaces have also been inspected, serviced, and cleaned. A prime location close to Milton, Alpharetta, and top-rated schools makes this property a rare opportunity in one of Cherokee County’s most desirable estate communities.
| Elementary School | Middle School | High School |
|---|---|---|
| Avery Elementary School | Creekland - Cherokee Middle School | Creekview High School |
| Price History | |
|---|---|
| 10/31/2026 | Listed $1,825,000 |
General Features
| Sewer | Septic Tank |
|---|---|
| Heating | Forced Air |
| Cooling | Central Air |
| Utilities | Cable Available |
| Roof | Shingle,Composition |
| Appliances | Dishwasher,Gas Range,Gas Cooktop |
| HOA Fee | 886 |
| Garage Spaces | 3 |
| Association Fee Includes | Reserve Fund |
| Patio/Porch Features | Front Porch |
| Architectural Style | Ranch,Craftsman |
| Pool Features | Heated,In Ground |
| Security Features | Fire Alarm,Smoke Detector(s) |
| Construction Materials | Brick 4 Sides,Cement Siding,Frame |
| Year Built | 2018 |
| Electric | Other,110 Volts |
| View | Rural,Trees/Woods |
| Levels | Three Or More |
| Property Subtype | Single Family Residence |
| Tax Year | 2026 |
| Parcel Number | 02N07A 017 |
| Waterfront Features | None |
| Community Features | None |
| Accessibility | Accessible Approach with Ramp |
| Assoc Fee Paid Per | Annually |
| County | Cherokee - GA |
| Property Type | Residential |
| HOA | true |
| Energy Efficient | Windows |
| Subdivision Name | ESTATES AT SERENITY FARM |
| Green Energy Generation | None |
| Other Structures | None |
| Full Baths | 5 |
| Status | Active |
| Directions | Birmingham Rd to 372 Birmingham Hwy. Take first left on New Bull Pen Rd (Union Hill Rd) Turn L on Antioch Rd. Turn R on AJ Land Rd. Turn L on Gantt Rd. Entrance to Estates at Serenity on L. |
| High School | Creekview |
| City | Alpharetta |
| Body of Water | None |
| Spa Features | Private |
| Elementary School | Avery |
| Property Attached Y/N | false |
| Land Lease Y/N | false |
| Tax Annual Amount | 15075 |
| Home Warranty Y/N | false |
| Middle/Junior High School | Creekland - Cherokee |
| Property Condition | Resale |
| Virtual Tour | https://visuallysold.app/video/horizontal-1-a95e11 |
| Standard Status | Active |
| Tax Lot | 11 |
| Freehold | IDX |
| Corporate Owner | None |
Interior Features
| Interior Amenities | Beamed Ceilings,Double Vanity,Entrance Foyer 2 Story |
|---|---|
| Basement | Finished,Full,Interior Entry,Exterior Entry,Walk-Out Access |
| Flooring | Tile,Carpet,Hardwood |
| Total Fireplaces | 1 |
| Fireplace Features | Family Room |
| Common Walls | No Common Walls |
| Window Features | Double Pane Windows |
| Above Grade Finished Area | 3936 |
| Laundry Features | Main Level,Laundry Room,In Hall,Laundry Closet |
| Total Bedrooms | 6 |
| Below Grade Finished Area | 2689 |
| Room Type | Exercise Room,Family Room,Bedroom,Bonus Room,Computer Room,Kitchen,Den,Game Room,Office |
| Main Level Bedrooms | 4 |
| Main Level Bathrooms | 3 |
| Kitchen Features | Breakfast Bar,Cabinets White,Eat-in Kitchen,Keeping Room,Kitchen Island,Pantry Walk-In,Second Kitchen,Stone Counters,View to Family Room |
| Total Baths | 5 |
| RoomBedroomFeatures | Master on Main,In-Law Floorplan,Oversized Master |
| Primary Bathroom Features | Double Vanity,Separate His/Hers,Separate Tub/Shower |
| Dining Room Features | Seats 12+,Separate Dining Room |
Exterior Features
| Exterior Amenities | Private Yard,Rain Gutters,Garden,Gas Grill |
|---|---|
| Fencing | Back Yard,Front Yard,Wood |
| Parking Features | Attached,Garage Door Opener,Garage |
| Lot Features | Cleared,Level,Landscaped,Wooded,Cul-De-Sac,Private |
| Water Source | Public |
| Total Parking | 3 |
| Foundation Details | Concrete Perimeter |
| Building Area Total | 6625 |
| Lot Dimensions | x |
| Lot Size Acres | 2.23 |
| Road Surface Type | Paved |
| Lot Size Source | Assessor |
| Road Frontage Type | Private Road |
| Other Equipment | None |
| Horse Amenities | None |
Amenities
- Foreclosure
- Views
- Short Sale
- New Construction
- Adult 55+
- Lease To Own
- No HOA Fees
- Furnished
- Primary On Main
- Air Conditioning
- Seller Finance
- Green
- Fixer Upper
- Horse
- Golf
- Fireplace
- Deck
- Garage
- Basement
- Pool
Property vs Single Family Average in 30004
Statistics provided by Inside Real Estate
Price
Taxes
Year Built
 ©2026 Georgia Multiple Listing Service All information deemed reliable but not guaranteed. All properties are subject to prior sale, change or withdrawal. Neither listing broker(s) or information provider(s) shall be responsible for any typographical errors, misinformation, misprints and shall be held totally harmless. Listing(s) information is provided for consumer's personal, non-commercial use and may not be used for any purpose other than to identify prospective properties consumers may
 Listings identified with the FMLS IDX logo come from FMLS and are held by brokerage firms other than the owner of this website. The listing brokerage is identified in any listing details. Information is deemed reliable but is not guaranteed. If you believe any FMLS listing contains material that infringes your copyrighted work please
