
Address
5195 Mt Vernon Way, Atlanta, GA
Price
$ 1,250,000
Property Attributes
- MLS#7863529
- TypeSingle Family
- Listing Status Active
- CountyDekalb
- CityAtlanta
- NeighborhoodMOUNT VERNON LAKE
- Zip30338
- StyleContemporary, Garden (1 Level), Ranch, Farmhouse
- Year Built1970
- Taxes$ 837
- Price$ 1,250,000
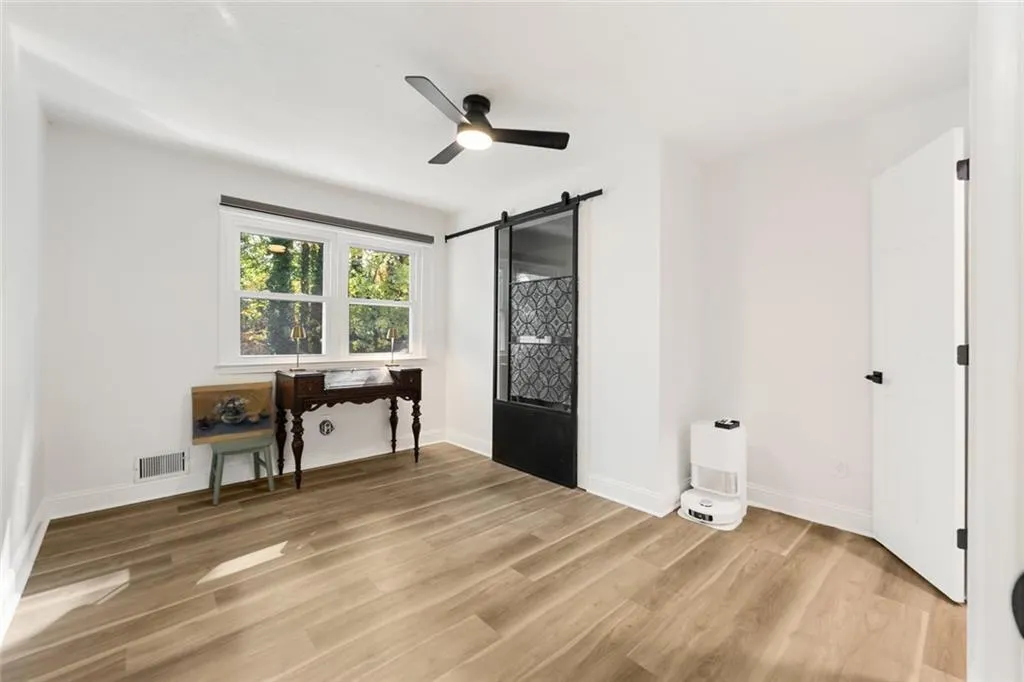
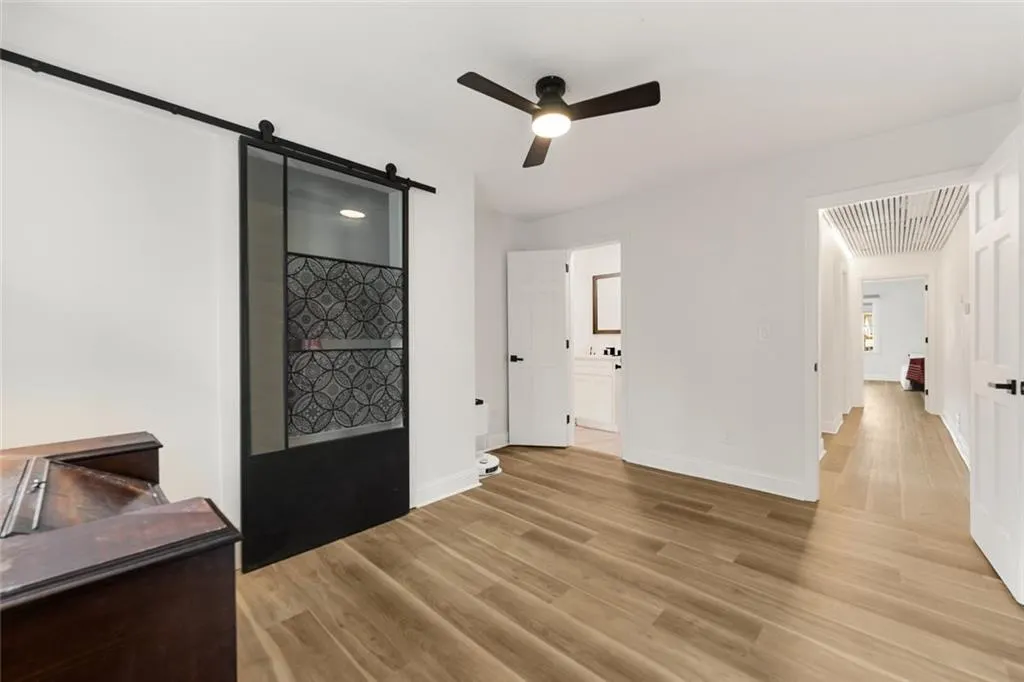
- Bedrooms7
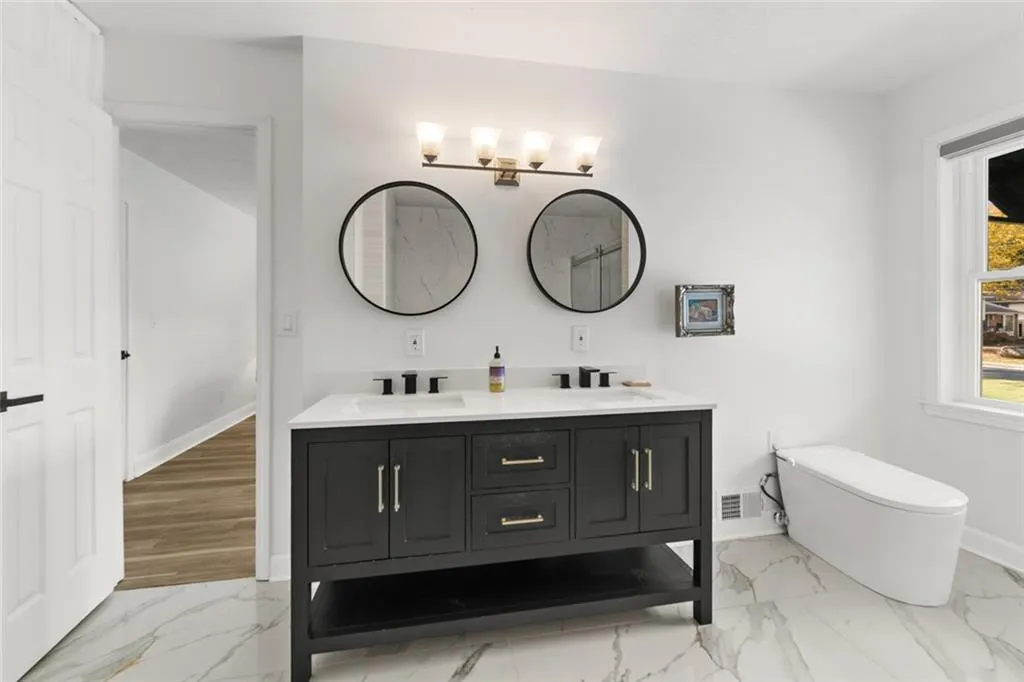
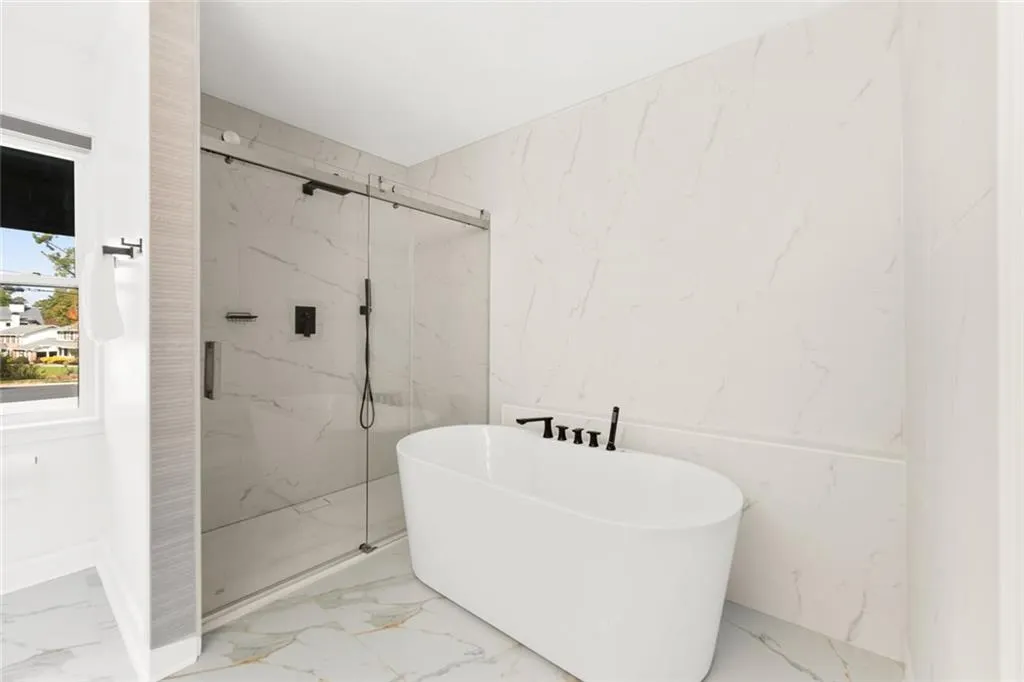
- Full Bathrooms5
- Half Bathrooms0
- Lot Size0.42 Acres
Data Source:
First Multiple Listing Services (FMLS)
Property Description
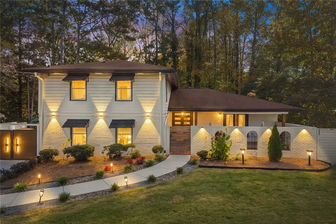
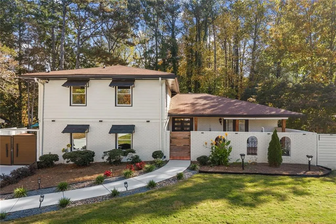
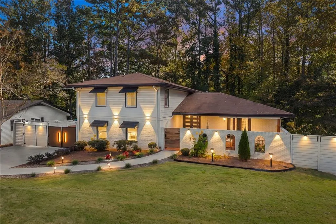
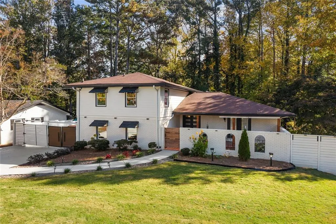
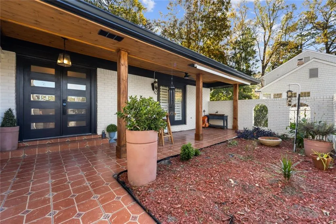
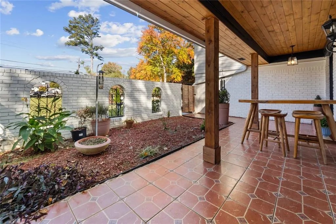
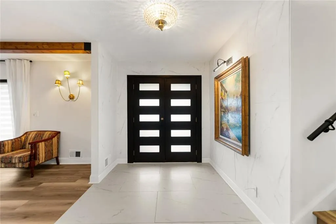
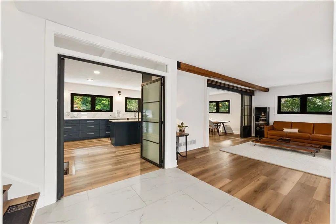
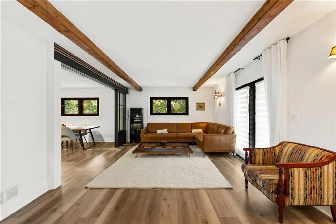
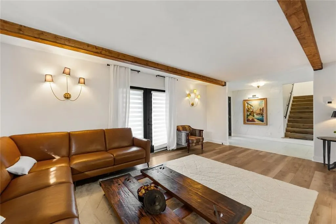
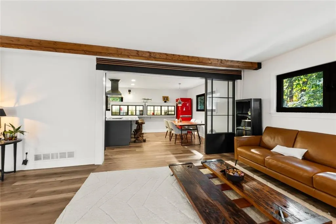
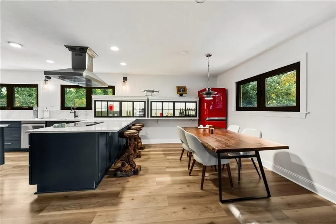
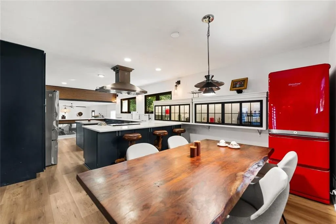
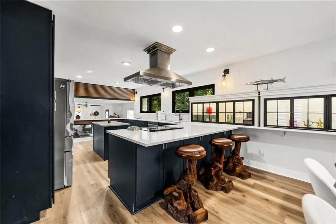
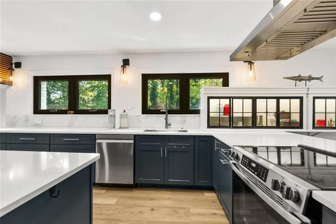
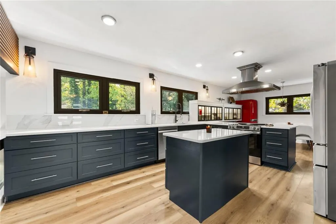
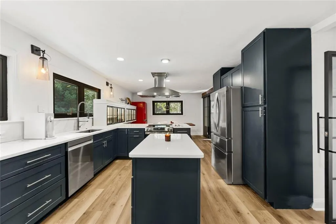
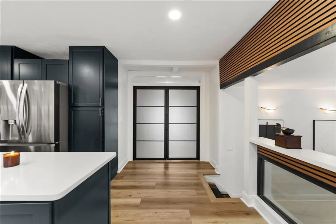
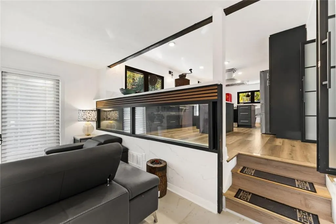
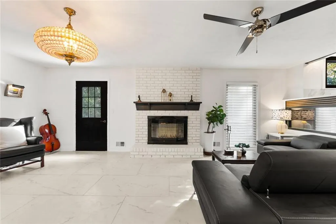
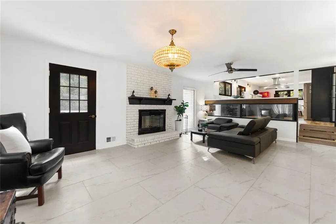
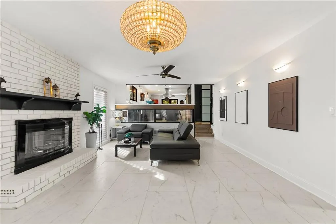
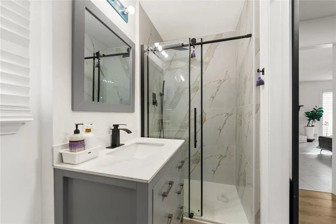
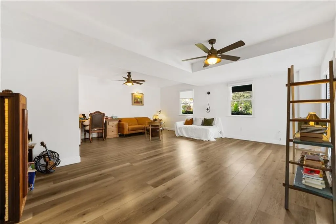
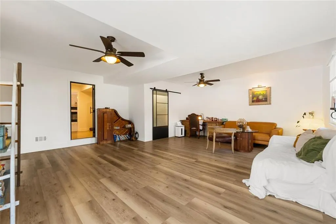
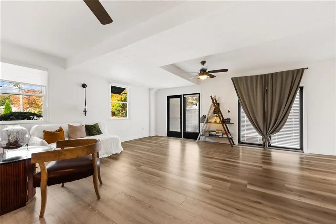
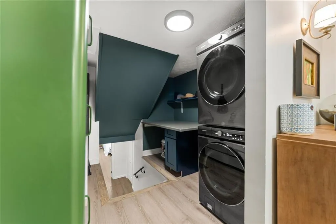
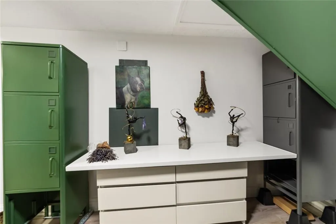
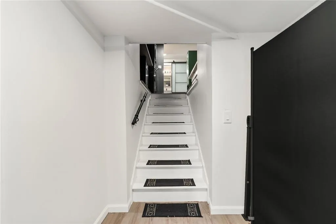
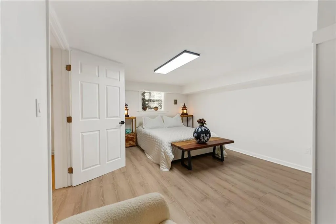
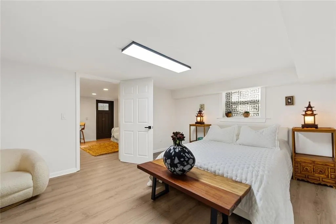
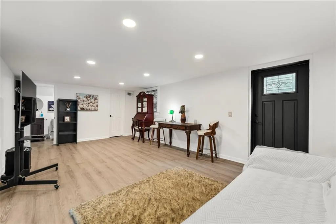
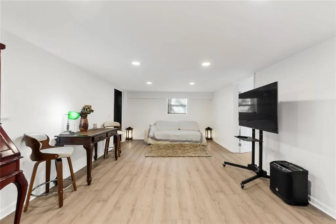
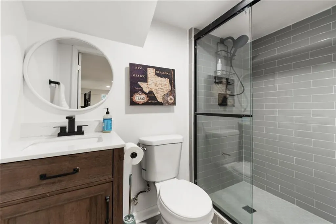
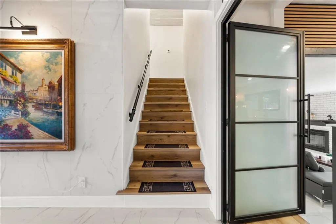
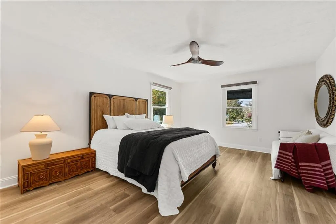
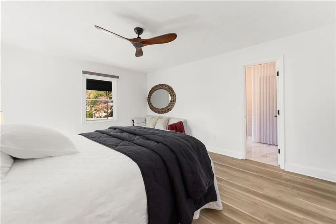
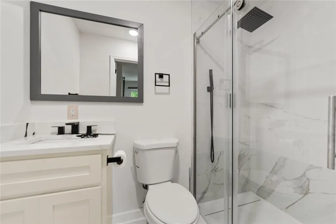
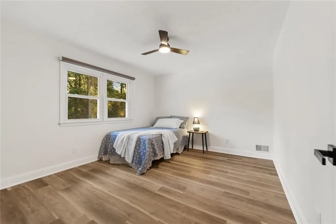
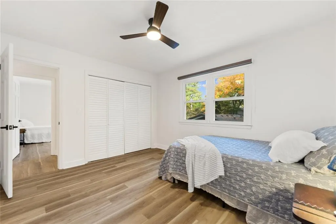
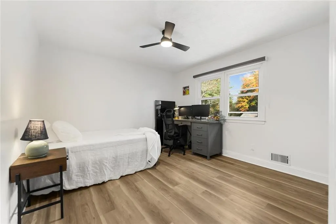
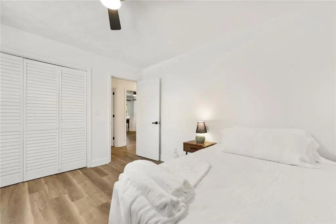
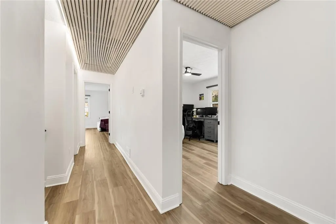
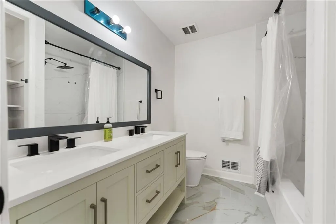
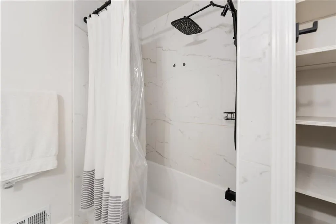
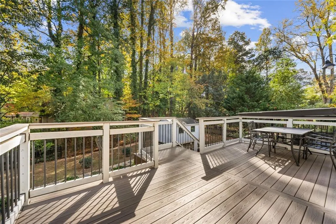
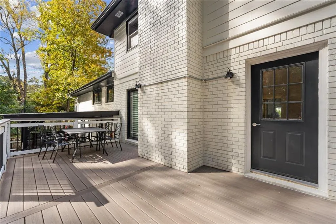
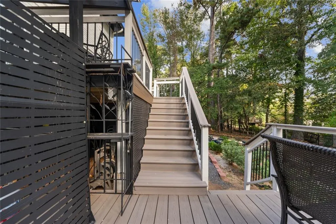
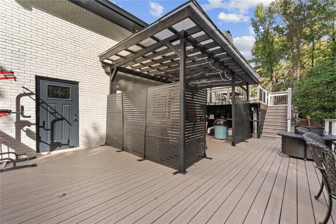
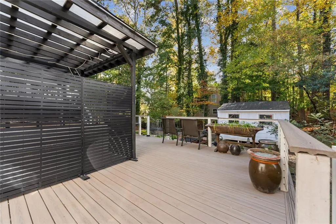
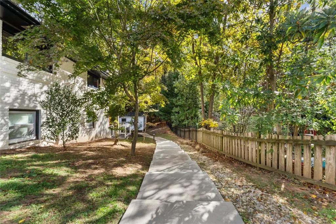
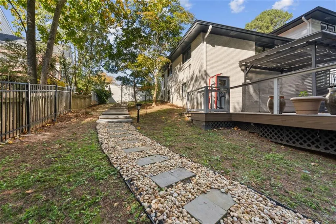
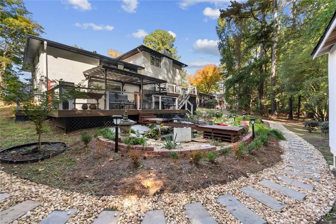
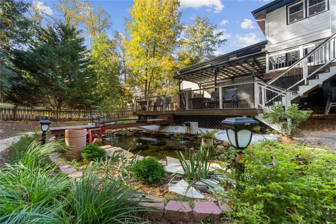
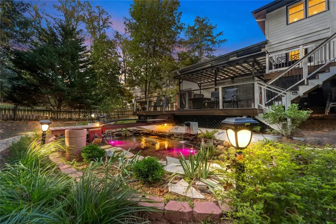
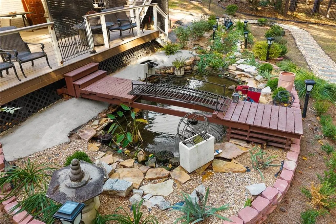
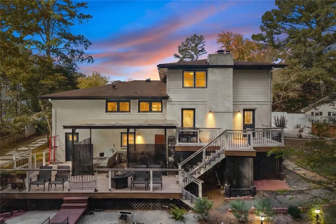
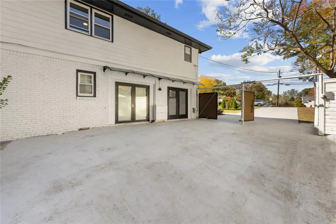
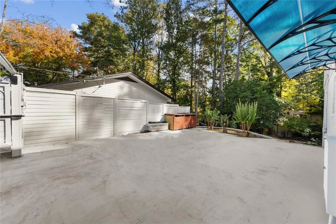
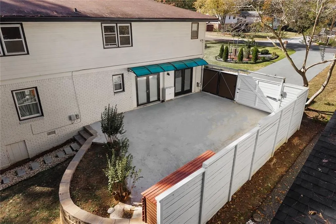
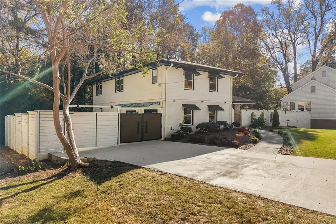
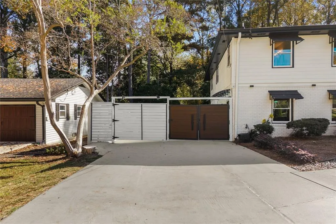
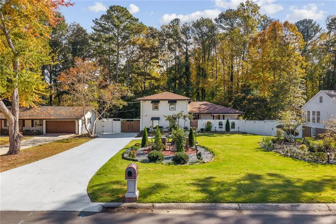
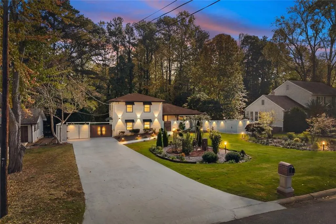
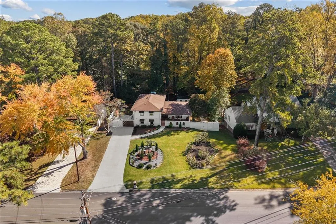
5195 Mt Vernon Way, located in Dunwoody, GA, presents a refined residential opportunity encompassing 3,808 square feet of living space, this split-level residence has been completely remodeled, featuring extensive interior updates that harmonize its original architectural character with modern functionality. The recently updated kitchen serves as the functional center of the home, defined by a sophisticated G-shaped layout that integrates a convenient island and peninsula. This culinary space is equipped with contemporary stainless steel appliances and durable stone counters, ensuring a professional environment for meal preparation and daily routines. With seven bedrooms and five bathrooms, the home offers a flexible floor plan designed to accommodate a variety of lifestyle needs. These rooms provide ample private space, complemented by a thoughtful layout that ensures comfort throughout the residence. Beyond the interior, the property offers several exterior spaces designed for outdoor engagement. Residents may enjoy a private yard, a patio, a covered patio, and a beautiful fishpond, providing multiple options for outdoor seating and transition between the indoor and outdoor living areas. We invite you to schedule a private showing to experience the seamless integration of modern updates and spacious design at this remarkable Atlanta address.
| Elementary School | Middle School | High School |
|---|---|---|
| Vanderlyn Elementary School | Peachtree Middle School | Dunwoody High School |
| Price History | |
|---|---|
| 11/3/2026 | Listed $1,250,000 |
General Features
| Sewer | Public Sewer |
|---|---|
| Heating | Other |
| Cooling | Central Air |
| Utilities | Electricity Available,Natural Gas Available,Sewer Available,Water Available |
| Roof | Composition |
| Appliances | Dishwasher,Electric Oven,Microwave,Refrigerator |
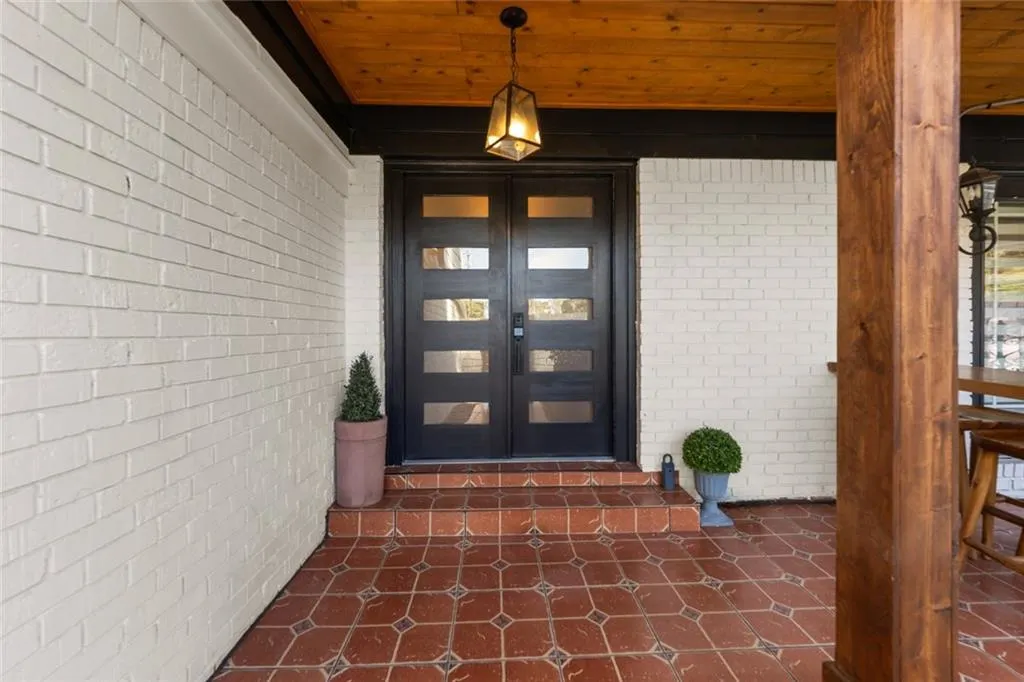
| Patio/Porch Features | Patio,Rear Porch,Enclosed,Front Porch,Covered |
| Architectural Style | Contemporary,Garden (1 Level),Ranch,Farmhouse |
| Pool Features | None |
| Security Features | None |
| Construction Materials | Brick 4 Sides,Brick |
| Year Built | 1970 |
| Electric | 110 Volts,220 Volts |
| View | City,Neighborhood |
| Levels | Multi/Split |
| Property Subtype | Single Family Residence |
| Tax Year | 2025 |
| Parcel Number | 18 375 03 017 |
| Waterfront Features | None |
| Community Features | Near Schools,Sidewalks |
| Accessibility | None |
| County | Dekalb - GA |
| Property Type | Residential |
| HOA | false |
| Energy Efficient | None |
| Subdivision Name | MOUNT VERNON LAKE |
| Green Energy Generation | None |
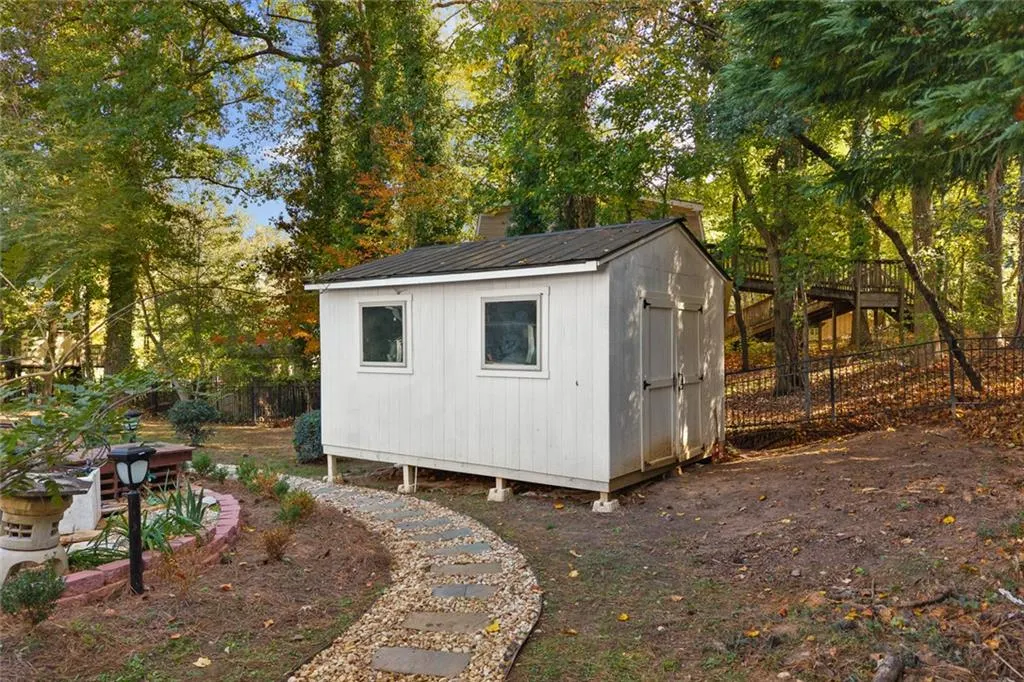
| Other Structures | Storage |
| Full Baths | 5 |
| Status | Active |
| Directions | GPS Friendly! |
| High School | Dunwoody |
| City | Atlanta |
| Body of Water | None |
| Carport Spaces | 6 |
| Spa Features | None |
| Elementary School | Vanderlyn |
| Property Attached Y/N | false |
| Land Lease Y/N | false |
| Tax Annual Amount | 837 |
| Home Warranty Y/N | false |
| Middle/Junior High School | Peachtree |
| Property Condition | Resale |
| Standard Status | Active |
| Tax Lot | 2 |
| Freehold | IDX |
| Corporate Owner | None |
Interior Features
| Interior Amenities | Double Vanity,Entrance Foyer,High Speed Internet,His and Hers Closets,Walk-In Closet(s) |
|---|---|
| Basement | Exterior Entry,Finished,Finished Bath,Interior Entry,Partial,Walk-Out Access |
| Flooring | Hardwood |
| Total Fireplaces | 1 |
| Fireplace Features | Factory Built,Family Room |
| Common Walls | No Common Walls |
| Window Features | Double Pane Windows |
| Above Grade Finished Area | 3063 |
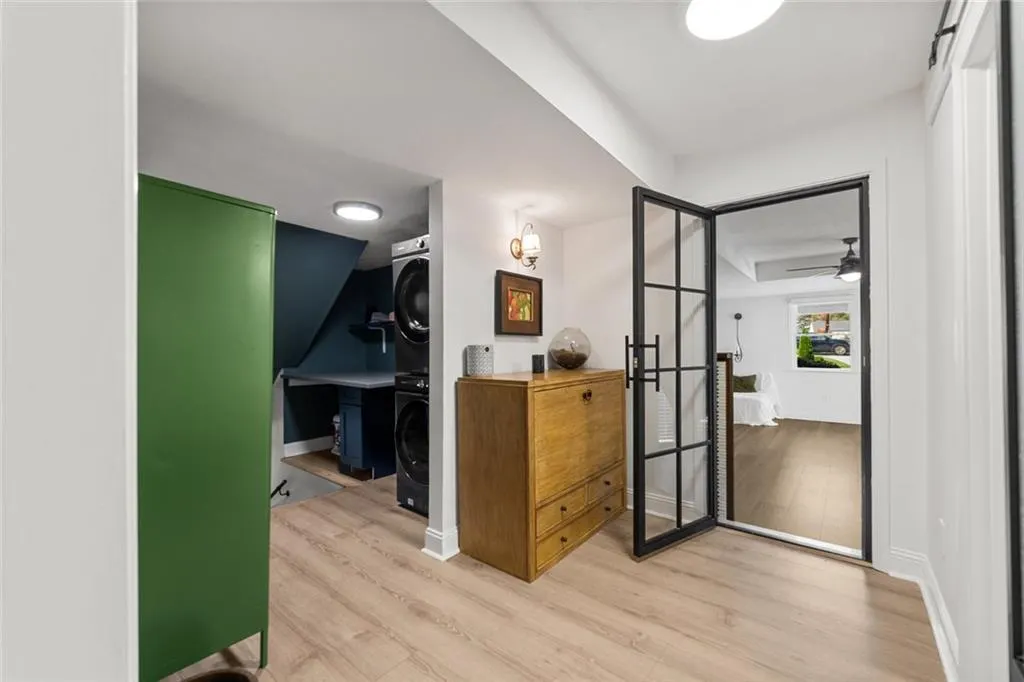
| Laundry Features | In Hall |
| Total Bedrooms | 7 |
| Below Grade Finished Area | 784 |
| Room Type | Basement,Den |
| Main Level Bedrooms | 1 |
| Main Level Bathrooms | 1 |
| Kitchen Features | Country Kitchen,Eat-in Kitchen,Kitchen Island,Cabinets Stain,Pantry,View to Family Room,Wine Rack |
| Total Baths | 5 |
| RoomBedroomFeatures | Oversized Master,Split Bedroom Plan,Roommate Floor Plan |
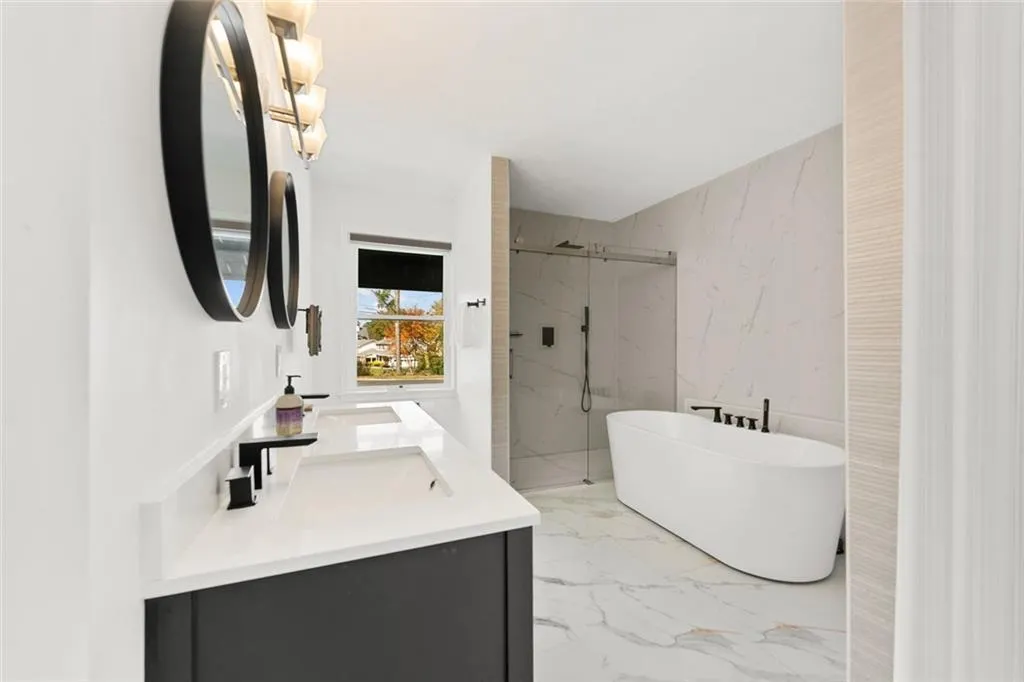
| Primary Bathroom Features | Double Vanity,Separate Tub/Shower |
| Dining Room Features | Great Room,Open Concept |
Exterior Features
| Exterior Amenities | Gas Grill,Courtyard,Garden,Private Yard,Storage |
|---|---|
| Fencing | Fenced |
| Parking Features | Driveway,Carport |
| Lot Features | Level,Landscaped |
| Water Source | Public |
| Total Parking | 6 |
| Foundation Details | Brick/Mortar |
| Building Area Total | 3808 |
| Lot Dimensions | 100x180x100x180 |
| Lot Size Acres | 0.42 |
| Road Surface Type | Paved |
| Lot Size Source | Owner |
| Road Frontage Type | County Road |
| Other Equipment | None |
| Horse Amenities | None |
Amenities
- Foreclosure
- Views
- Short Sale
- New Construction
- Adult 55+
- Lease To Own
- No HOA Fees
- Furnished
- Primary On Main
- Air Conditioning
- Seller Finance
- Green
- Fixer Upper
- Horse
- Golf
- Fireplace
- Deck
- Garage
- Basement
- Pool
Property vs Single Family Average in 30338
Statistics provided by Inside Real Estate
Price
Taxes
Year Built
 ©2026 Georgia Multiple Listing Service All information deemed reliable but not guaranteed. All properties are subject to prior sale, change or withdrawal. Neither listing broker(s) or information provider(s) shall be responsible for any typographical errors, misinformation, misprints and shall be held totally harmless. Listing(s) information is provided for consumer's personal, non-commercial use and may not be used for any purpose other than to identify prospective properties consumers may
 Listings identified with the FMLS IDX logo come from FMLS and are held by brokerage firms other than the owner of this website. The listing brokerage is identified in any listing details. Information is deemed reliable but is not guaranteed. If you believe any FMLS listing contains material that infringes your copyrighted work please
