
Just Listed
Address
1652 Durrett Way, Dunwoody, GA
Price
$ 1,480,000
Property Attributes
- MLS#7864285
- TypeSingle Family
- Listing Status Active
- CountyDekalb
- CityDunwoody
- NeighborhoodDunwoody Club Forest
- Zip30338
- StyleContemporary, Traditional
- Year Built1979
- Taxes$ 8428
- Price$ 1,480,000
- Bedrooms6
- Full Bathrooms5
- Half Bathrooms0
- Lot Size0.53 Acres
Data Source:
First Multiple Listing Services (FMLS)
Property Description
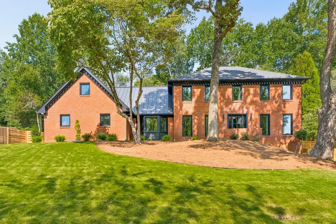
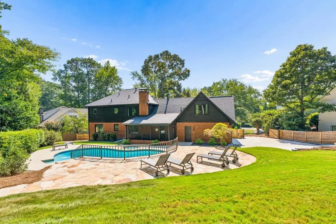
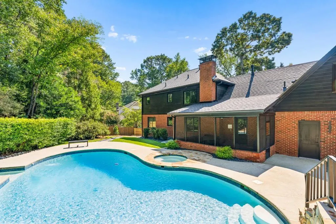
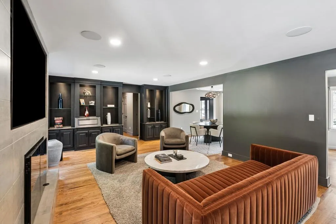
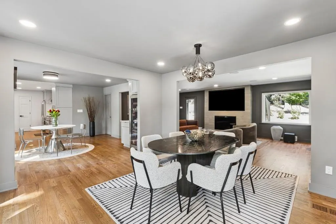
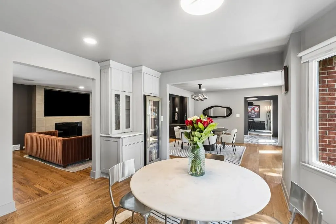
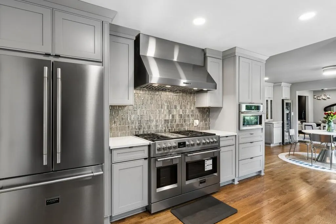
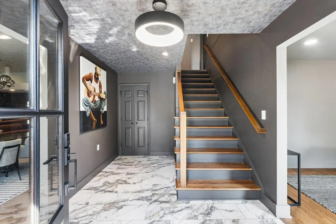
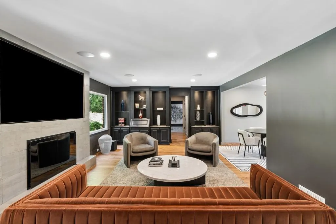
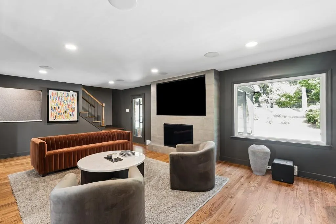
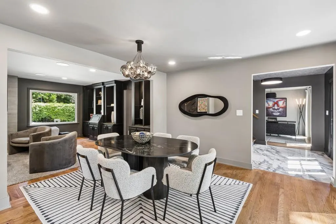
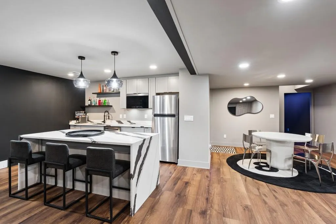
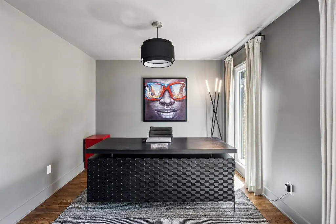
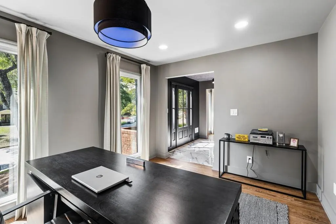
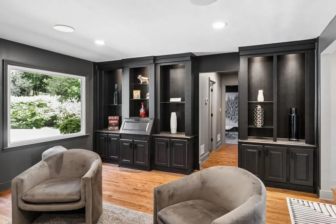
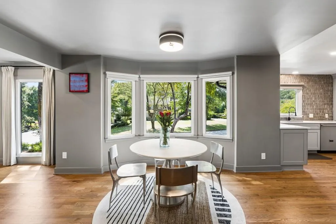
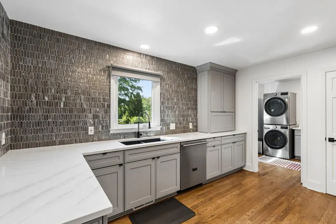
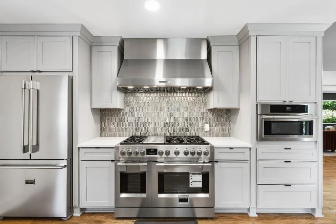
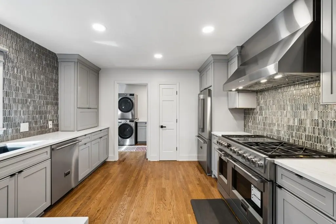
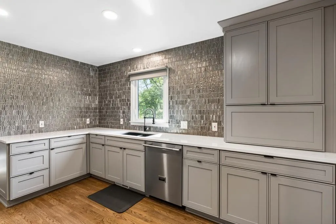
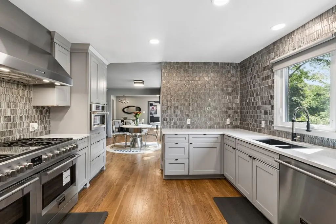
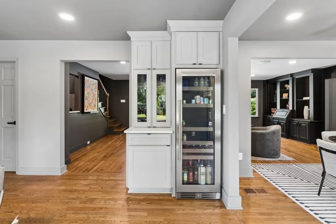
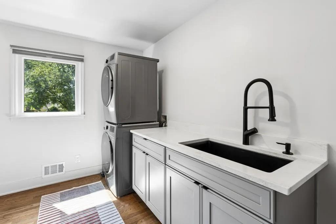
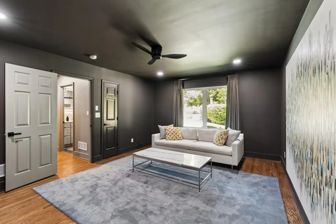
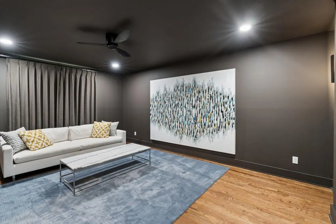
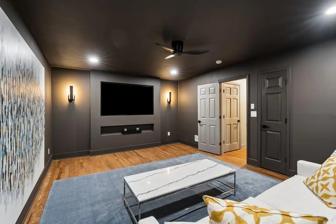
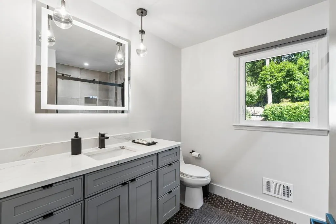
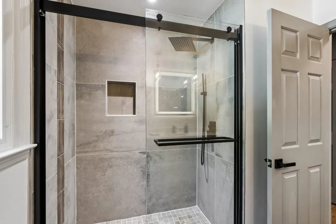
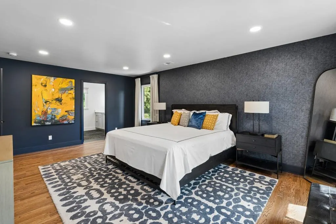
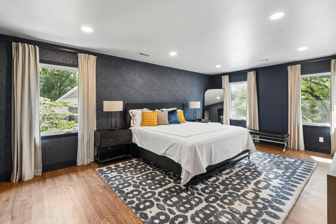
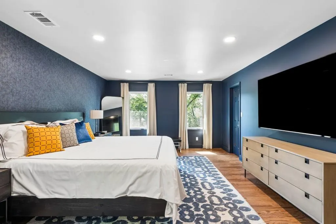
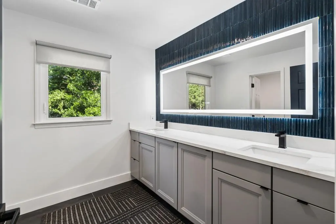
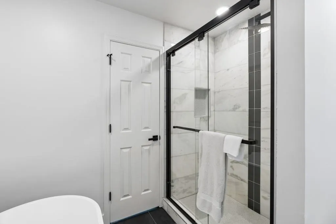
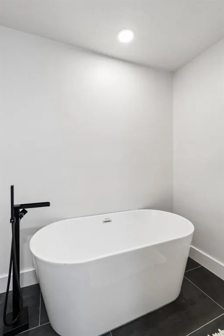
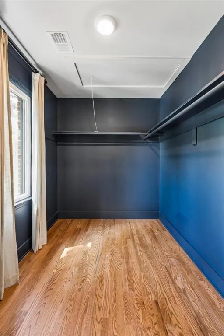
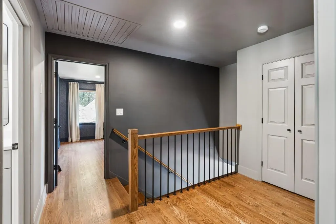
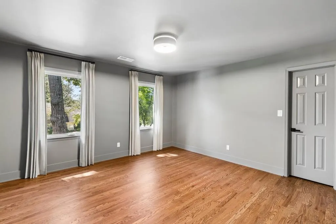
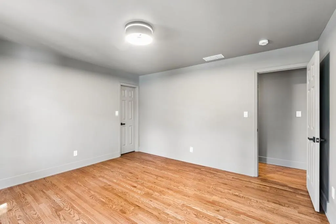
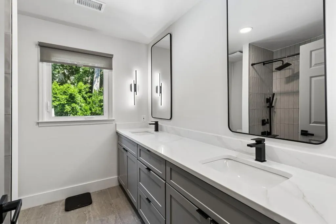
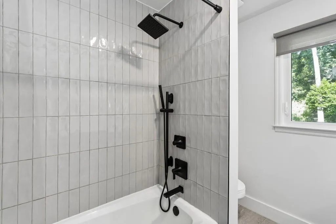
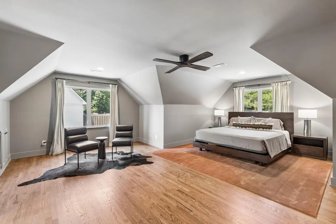
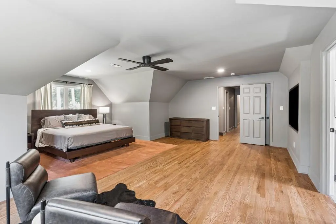
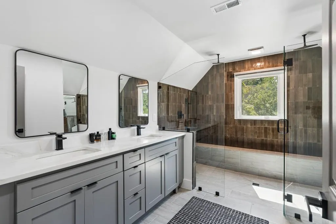
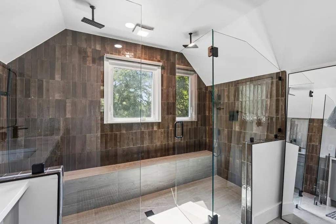
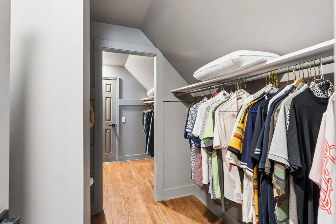
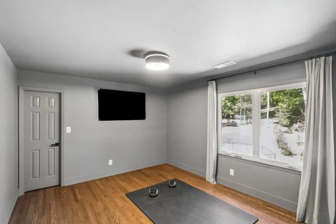
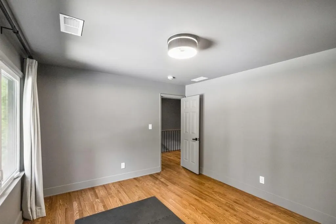
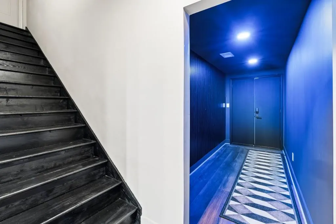
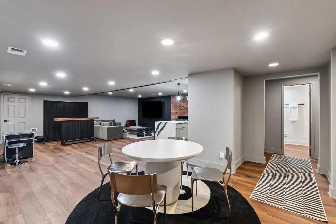
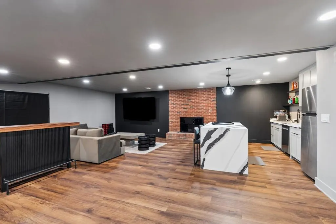
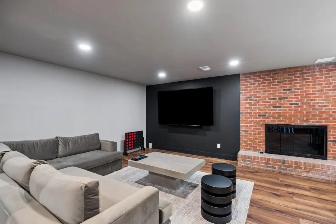
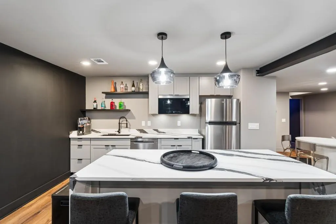
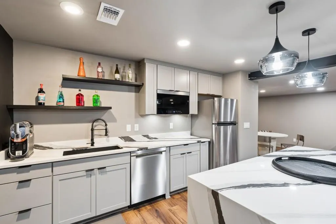
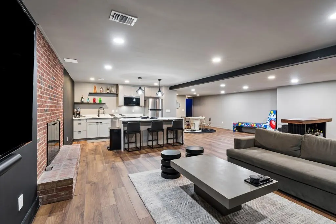
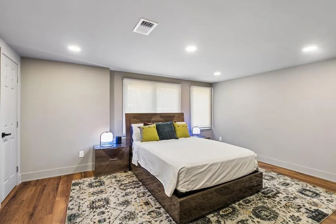
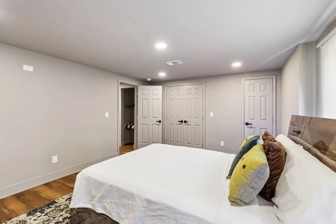
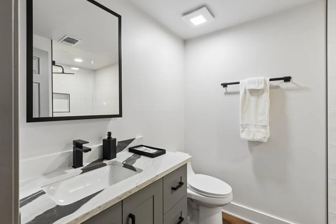
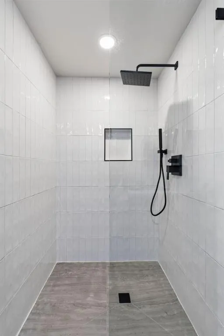
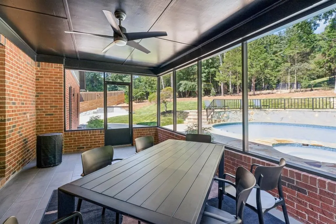
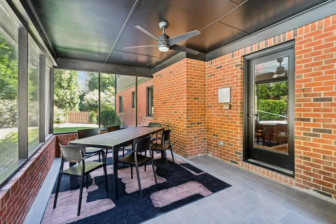
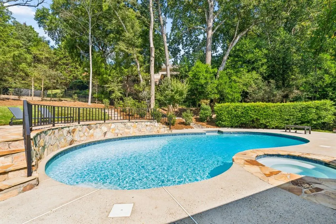
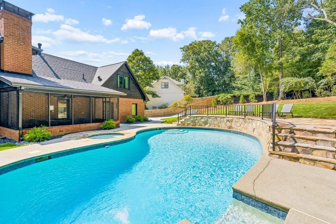
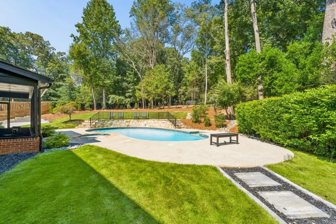
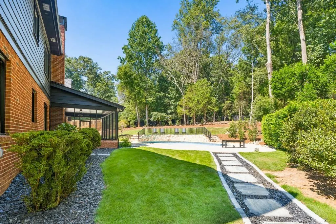
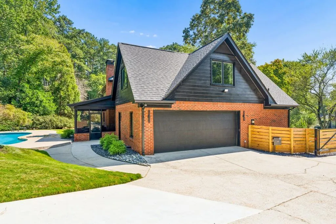
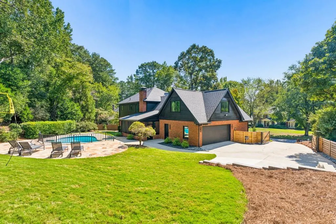
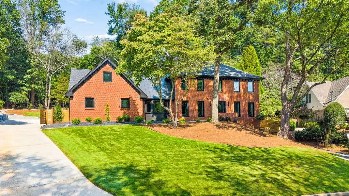
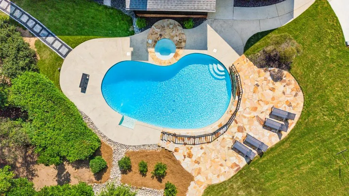
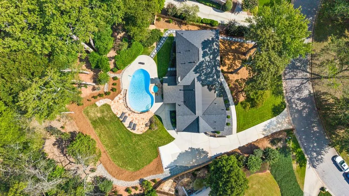
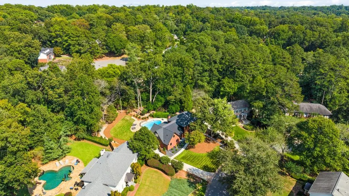
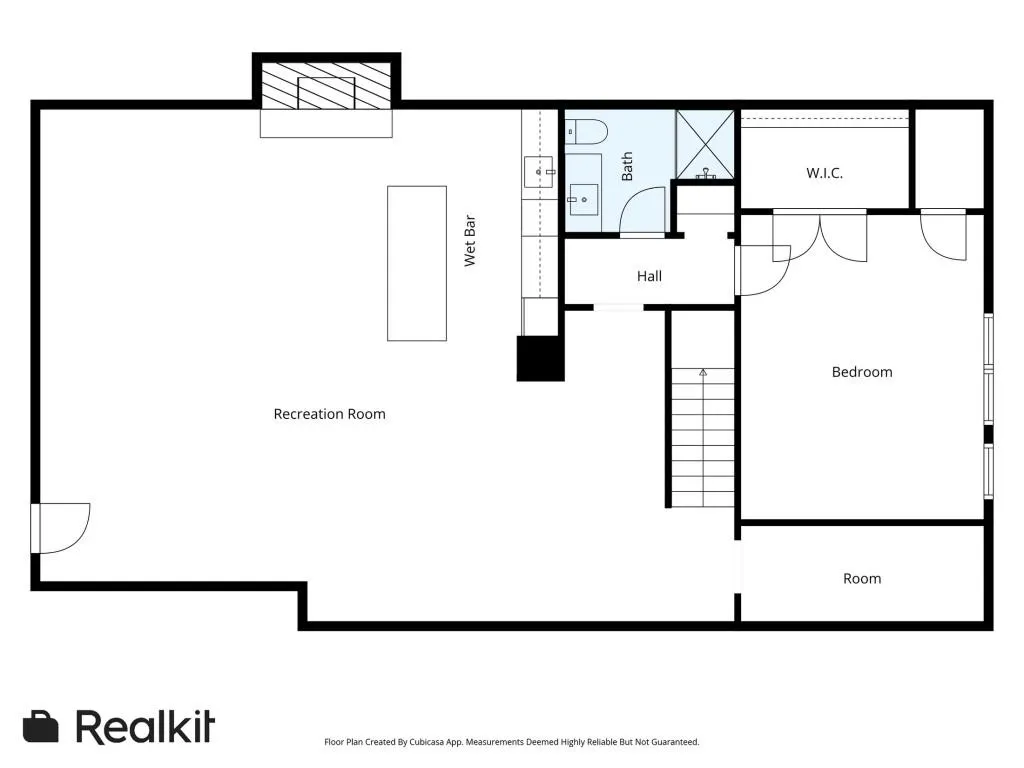
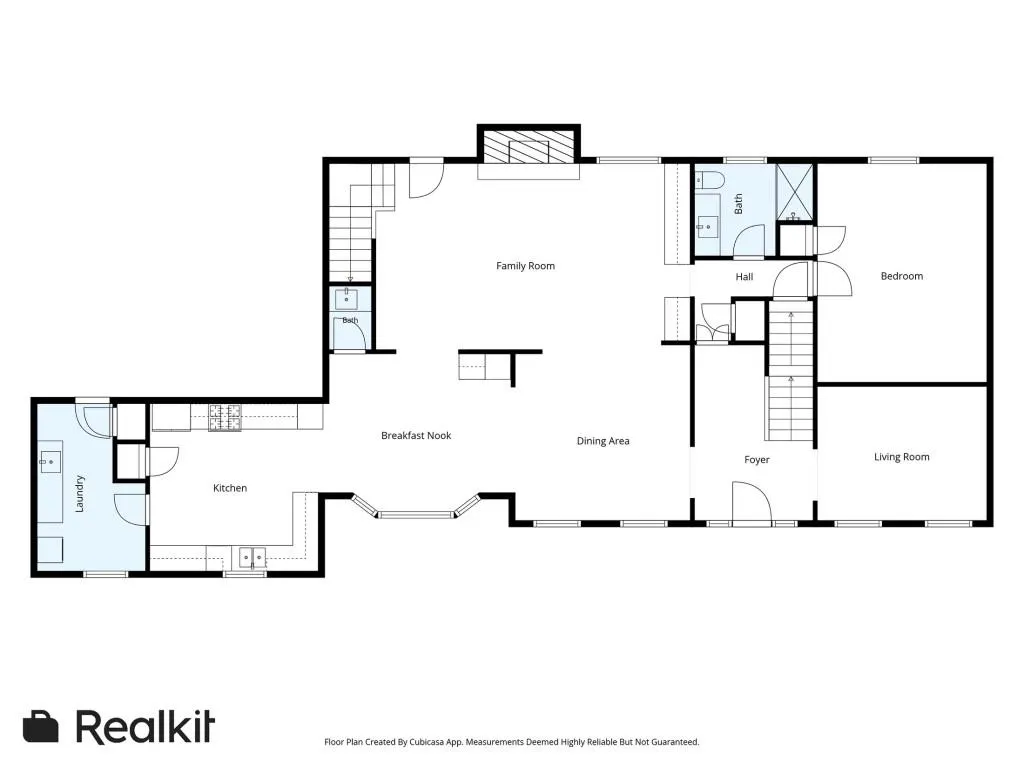
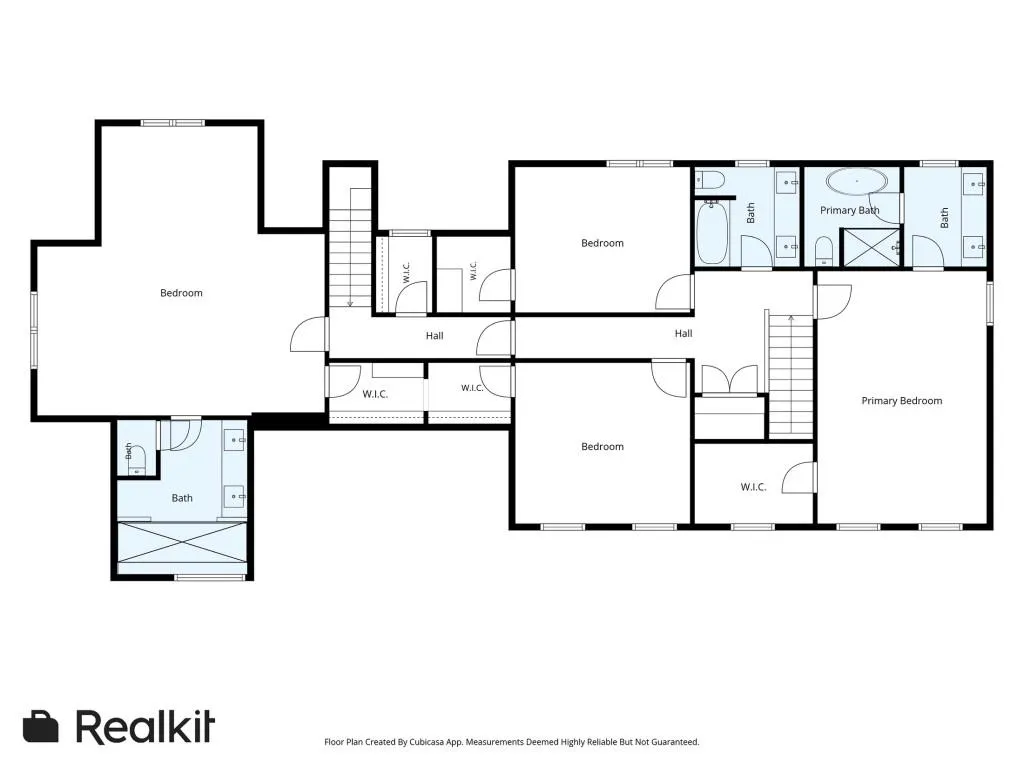
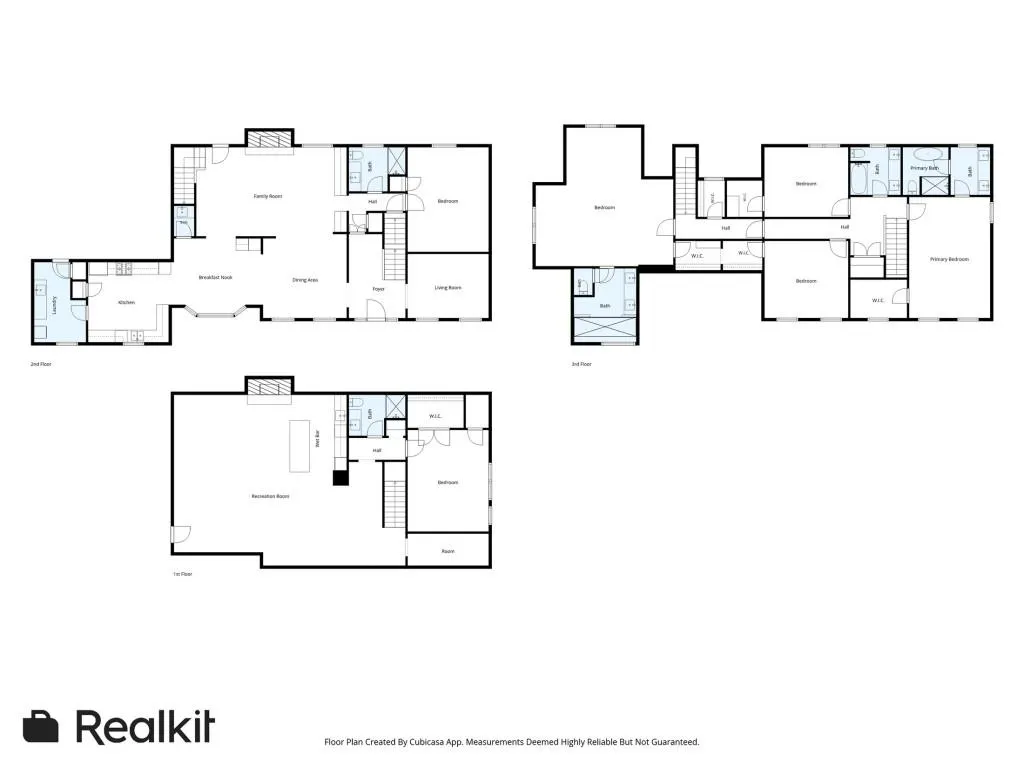
Welcome home to Luxury in this magnificent move-in ready brick beauty, a totally modern renovation that blends effortless living and elevated entertaining located in the highly desirable Dunwoody Club Forest community. Step inside this spacious home with all new systems featuring two primary suites, a total of 6 bedrooms, 5 full baths, two kitchens with every inch touched and thoughtfully reimagined in the remodeling process. The Contemporary open living spaces highlighted by hardwood floors, designer lighting and a relaxed palette flow seamlessly from the beautifully appointed kitchen with high end stainless steel appliances and quartz countertops and into the two dining spaces featuring a bar and wine cooler. From the dining area, step into the moody fireside family room with views to the beautiful pool and just steps away to the breezy screened in porch and outdoor living areas. The main level also features an office and a guest bedroom which is currently functioning as the media room, and adjoining full bath. Upstairs, on each end of the home, are two incredible primary suites providing unmatched living space and privacy and featuring glorious spa bathrooms and walk-in closets. Upstairs are two additional bedrooms with ensuite baths. The terrace level is a true retreat, featuring a fireside recreation room and kitchen with expansive island perfect for entertaining. From the terrace level, walk up the convenient outdoor stairs to the backyard area and pool. Another bedroom and bath, plus a large storage area round out the terrace level. Outdoor living is equally impressive with enjoyment abounding on the shady screened porch overlooking the pool and massive backyard for lots of play time. This home features great security with fenced in backyard and security gate at the driveway near garage. This home combines thoughtful design, exceptional amenities and a premier location in one of Dunwoody's most desirable neighborhoods.
| Elementary School | Middle School | High School |
|---|---|---|
| Vanderlyn Elementary School | Peachtree Middle School | Dunwoody High School |
| Price History | |
|---|---|
| 11/5/2026 | Listed $1,480,000 |
General Features
| Sewer | Public Sewer |
|---|---|
| Heating | Central,Forced Air |
| Cooling | Ceiling Fan(s),Central Air,Gas,Humidity Control |
| Utilities | Cable Available,Electricity Available,Natural Gas Available,Sewer Available,Underground Utilities,Water Available |
| Roof | Composition |
| Appliances | Dishwasher,Disposal,Dryer,ENERGY STAR Qualified Appliances,Gas Range,Indoor Grill,Microwave,Range Hood,Refrigerator,Self Cleaning Oven,Washer |
| Garage Spaces | 2 |
| Patio/Porch Features | Covered,Enclosed,Rear Porch,Screened |
| Architectural Style | Contemporary,Traditional |
| Pool Features | Gunite,Heated,In Ground,Private |
| Security Features | Fire Alarm,Security Gate |
| Construction Materials | Brick,Brick 4 Sides |
| Year Built | 1979 |
| Electric | 220 Volts in Laundry |
| View | Other |
| Levels | Three Or More |
| Property Subtype | Single Family Residence |
| Tax Year | 2025 |
| Parcel Number | 06 340 04 030 |
| Waterfront Features | None |
| Community Features | Near Schools,Near Shopping,Restaurant,Street Lights |
| Accessibility | Accessible Entrance |
| County | Dekalb - GA |
| Property Type | Residential |
| HOA | false |
| Energy Efficient | Appliances |
| Subdivision Name | Dunwoody Club Forest |
| Green Energy Generation | None |
| Other Structures | None |
| Full Baths | 5 |
| Status | Active |
| Directions | From Mount Vernon Rd, Turn onto Vernon Lake Dr. Turn Left onto Trowbridge Dr., Take 1st Left onto Durrett Dr., Take 2nd Left onto Durrett Way. From Dunwoody Club Dr Turn onto Ball Mill Ct. Take 1st Left onto Durrett Dr., Take 2nd Right onto Durrett Way. House is on right. |
| High School | Dunwoody |
| City | Dunwoody |
| Body of Water | None |
| Spa Features | Private |
| Green Building Verification Type | ENERGY STAR Certified Homes |
| Elementary School | Vanderlyn |
| Property Attached Y/N | false |
| Land Lease Y/N | false |
| Tax Annual Amount | 8428 |
| Home Warranty Y/N | false |
| Middle/Junior High School | Peachtree |
| Property Condition | Updated/Remodeled |
| Virtual Tour | https://app.realkit.com/vid/1652-durrett-way-dunwoody-2/ub |
| Standard Status | Active |
| Freehold | IDX |
| Corporate Owner | None |
Interior Features
| Interior Amenities | Bookcases,Double Vanity,Entrance Foyer,High Speed Internet,Walk-In Closet(s),Wet Bar |
|---|---|
| Basement | Exterior Entry,Finished,Finished Bath,Interior Entry,Partial |
| Flooring | Hardwood |
| Total Fireplaces | 2 |
| Fireplace Features | Basement,Family Room,Glass Doors |
| Common Walls | No Common Walls |
| Window Features | Insulated Windows |
| Above Grade Finished Area | 3344 |
| Laundry Features | Laundry Room,Main Level |
| Total Bedrooms | 6 |
| Below Grade Finished Area | 1394 |
| Room Type | Family Room,Media Room,Office |
| Main Level Bedrooms | 1 |
| Main Level Bathrooms | 1 |
| Kitchen Features | Breakfast Room,Cabinets Other,Other Surface Counters,Pantry,Second Kitchen,Stone Counters,View to Family Room |
| Total Baths | 5 |
| RoomBedroomFeatures | In-Law Floorplan,Oversized Master,Roommate Floor Plan |
| Primary Bathroom Features | Double Vanity,Shower Only |
| Dining Room Features | Open Concept |
Exterior Features
| Exterior Amenities | Private Entrance,Private Yard,Rear Stairs |
|---|---|
| Fencing | Back Yard,Fenced,Front Yard,Privacy |
| Parking Features | Driveway,Garage,Garage Faces Side,Kitchen Level |
| Lot Features | Back Yard,Front Yard,Landscaped,Private |
| Water Source | Public |
| Foundation Details | Brick/Mortar,Concrete Perimeter |
| Building Area Total | 4909 |
| Lot Size Acres | 0.53 |
| Road Surface Type | Asphalt |
| Lot Size Source | Public Records |
| Road Frontage Type | City Street |
| Other Equipment | Home Theater |
| Horse Amenities | None |
Amenities
- Foreclosure
- Views
- Short Sale
- New Construction
- Adult 55+
- Lease To Own
- No HOA Fees
- Furnished
- Primary On Main
- Air Conditioning
- Seller Finance
- Green
- Fixer Upper
- Horse
- Golf
- Fireplace
- Deck
- Garage
- Basement
- Pool
Property vs Single Family Average in 30338
Statistics provided by Inside Real Estate
Price
Taxes
Year Built

 ©2026 Georgia Multiple Listing Service All information deemed reliable but not guaranteed. All properties are subject to prior sale, change or withdrawal. Neither listing broker(s) or information provider(s) shall be responsible for any typographical errors, misinformation, misprints and shall be held totally harmless. Listing(s) information is provided for consumer's personal, non-commercial use and may not be used for any purpose other than to identify prospective properties consumers may
