
Address
225 Arbor Creek Way, Roswell, GA
Price
$ 1,225,000
Property Attributes
- MLS#10870756
- TypeSingle Family
- Listing Status Active
- CountyFulton
- CityRoswell
- NeighborhoodArbor Creek
- Zip30076
- StyleTraditional
- Year Built1995
- Taxes$ 9685
- Price$ 1,225,000
- Bedrooms4
- Full Bathrooms3
- Half Bathrooms1
- Sqr Footage4719
- Lot Size0.26 Acres
Data Source:
Georgia MLS (GAMLS)
Property Description
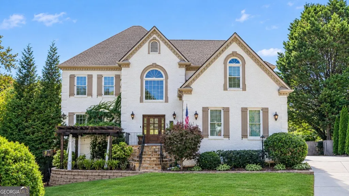
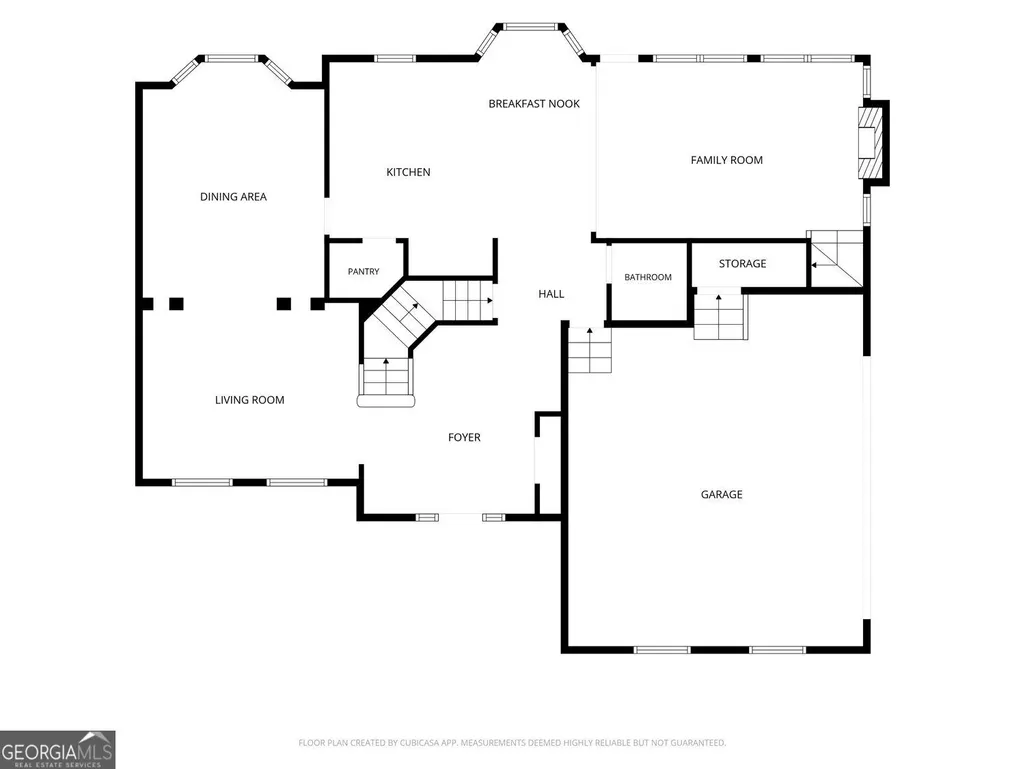
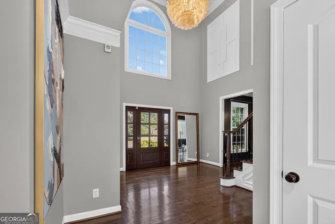
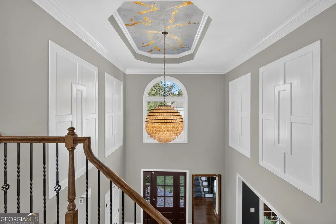
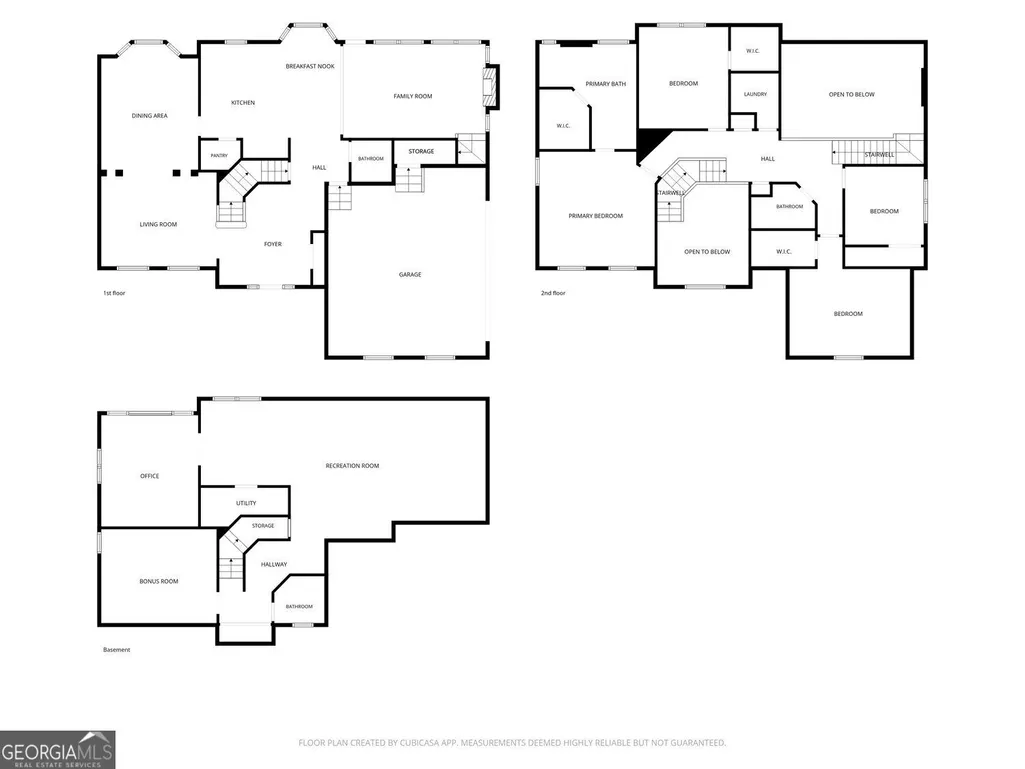
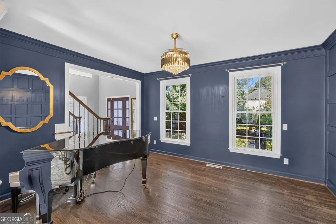
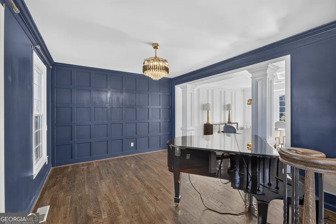
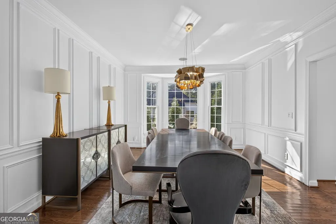
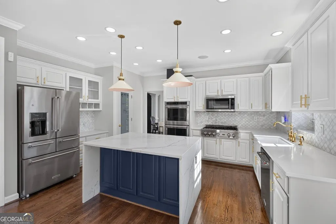
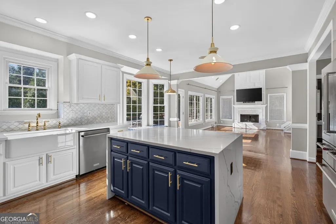
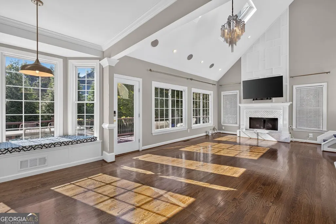
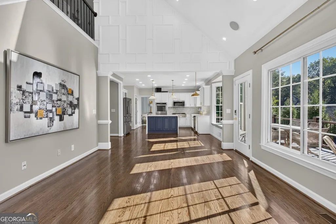
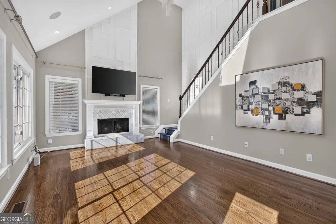
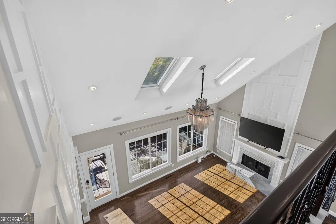
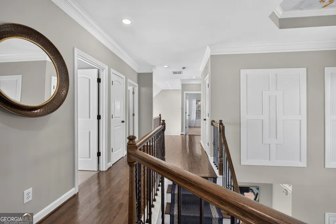
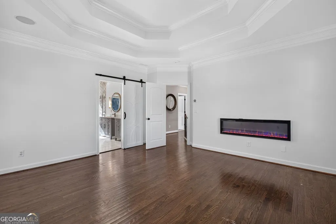
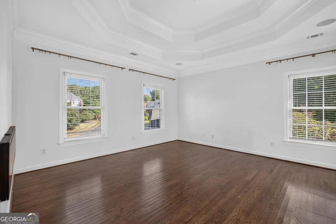
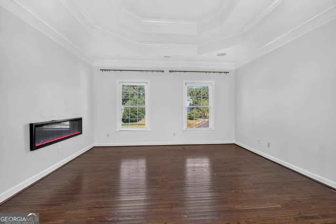
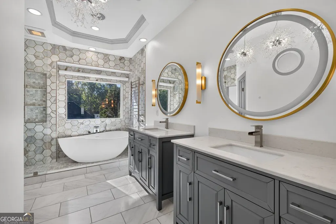
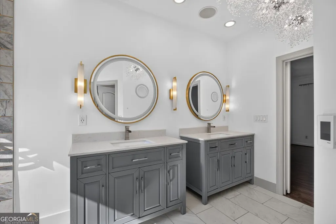
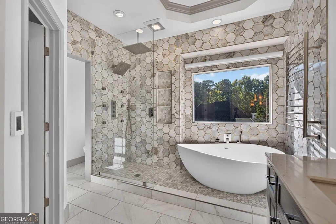
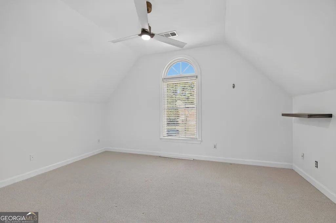
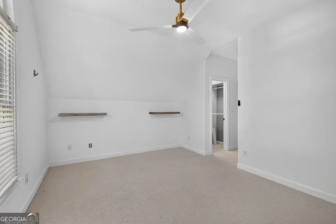
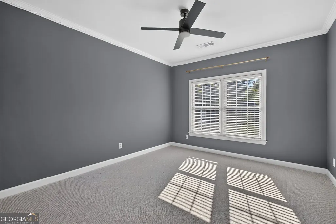
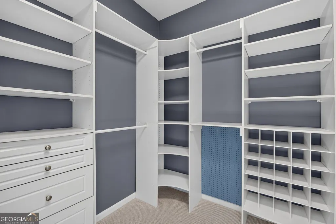
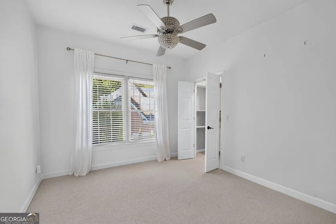
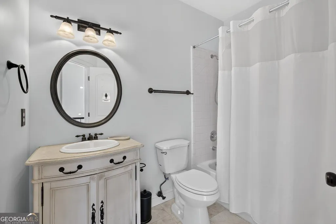
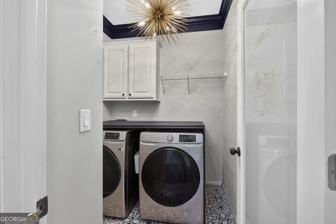
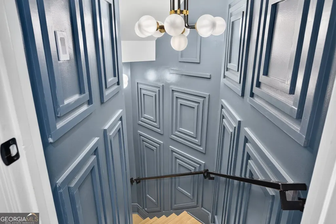
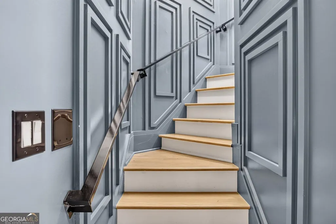
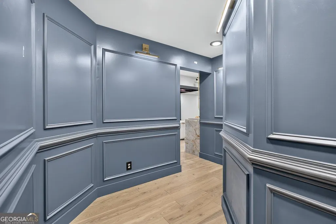
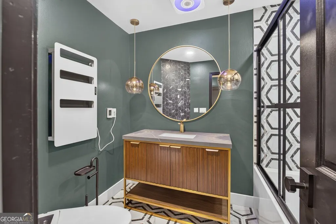
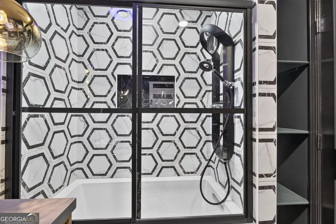
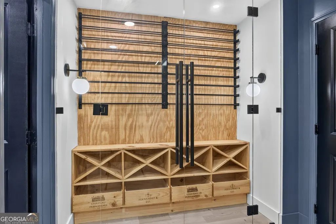
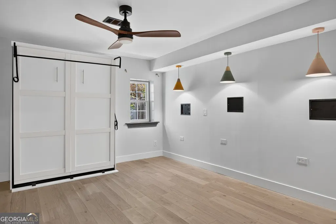
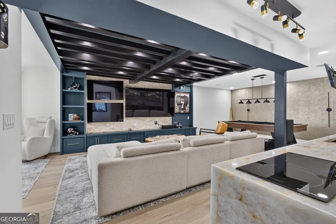
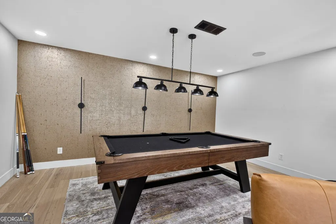
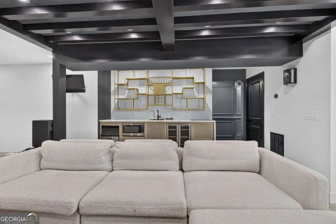
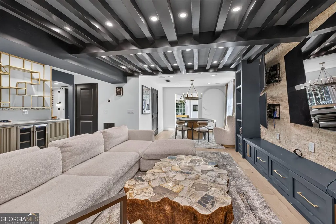
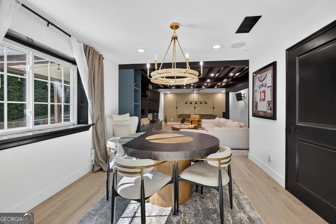
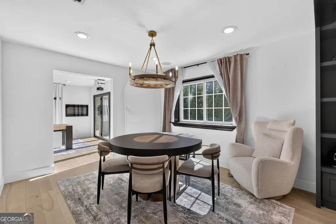
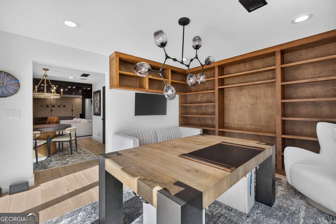
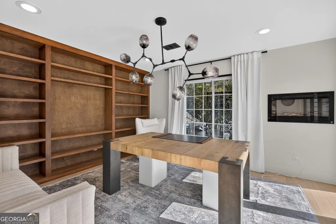
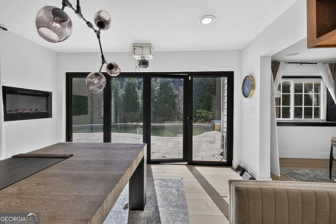
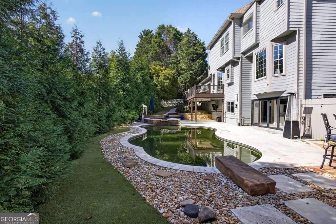
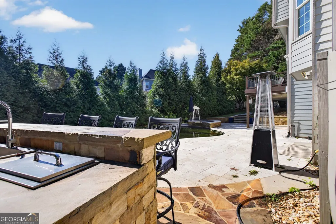
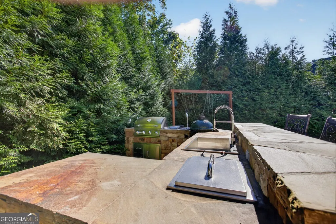
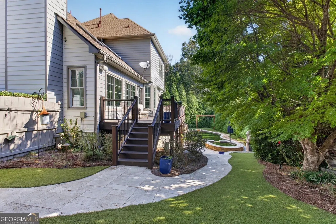
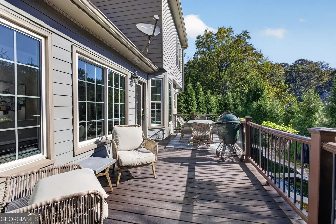
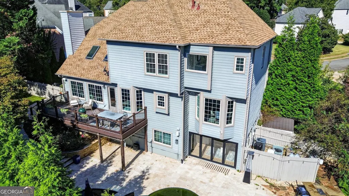
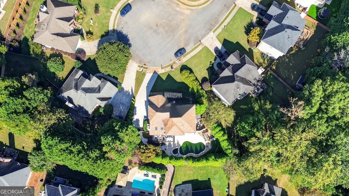
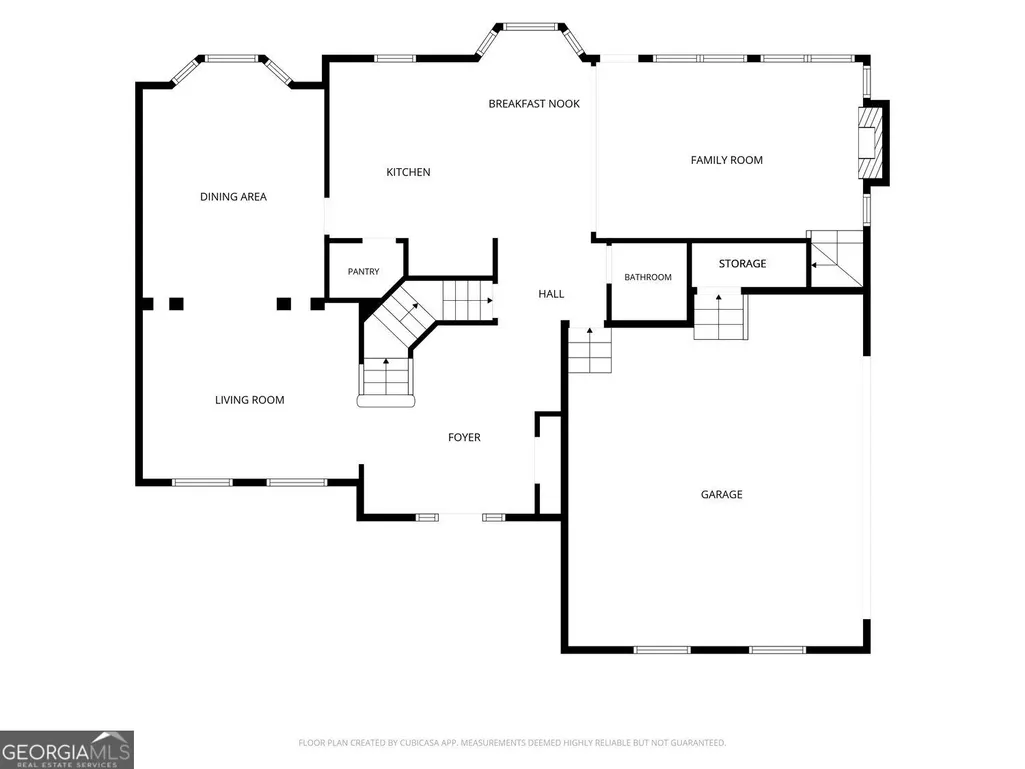
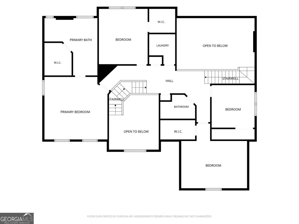
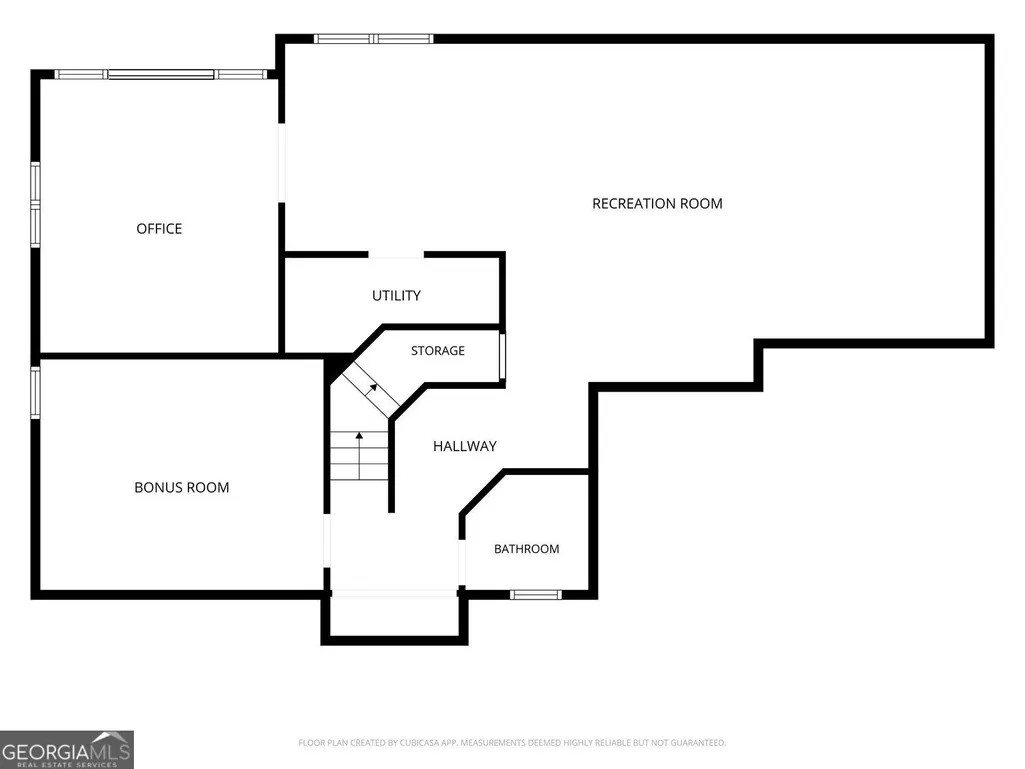
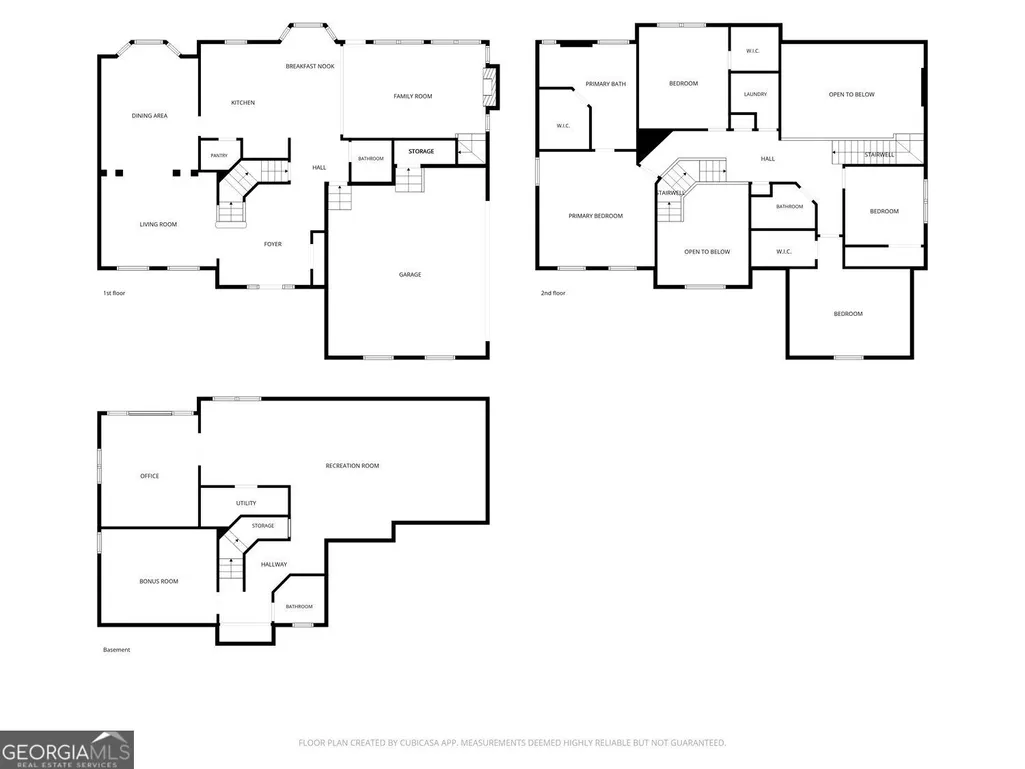
An exceptional executive property featuring 4 bedrooms, 3.5 bathrooms, a basement bonus room and 4,719 total square feet of meticulously updated living space. Recently renovated, this residence combines timeless structural quality with modern refinements. The main living levels highlight expansive, sun-filled rooms designed for effortless daily living and entertaining, while the fully finished terrace level offers additional versatile space ideal for a private media center, recreation area, or home office setup. Upstairs boasts an oversized primary bedroom ensuite with tiled soaking tub and shower, along with three secondary bedrooms. Laundry completes convenience on the same floor. The terrace level is also partially furnished with a bonus room perfect for an additional bedroom, a designated wine storage area, and recreation area perfect for all sports and game enthusiasts. There is also a designated office space that looks out over the backyard with sliding glass panel doors. Outdoors, the property showcases a private resort-style retreat centered around an in-ground pool, providing an ideal layout for personal leisure or hosting gatherings. Designed for immediate functionality, the residence presents an outstanding turn-key opportunity suitable for primary residents seeking space and refinement, as well as real estate investors looking for high-value portfolio assets in a competitive submarket. A brand-new roof installed in December 2022 provides long-term structural integrity and peace of mind. The home is conveniently situated approximately 30 miles from Hartsfield-Jackson Atlanta International Airport, within 4 miles of GA-400, and under 15 miles from I-285. Additionally, the location provides quick access to Historic Roswell, local parks, vibrant shopping corridors, and award-winning school districts. This property is offered as-is and is ready for immediate occupancy.
| Elementary School | Middle School | High School |
|---|---|---|
| Hembree Springs Elementary School | Elkins Pointe Middle School | Milton High School |
| Price History | |
|---|---|
| 10/10/2026 | Listed $1,249,000 |
| 11/4/2026 | 2$1,225,000 |
General Features
| Sewer | Public Sewer |
|---|---|
| Heating | Natural Gas |
| Cooling | Ceiling Fan(s) |
| Utilities | Cable Available,Electricity Available,Natural Gas Available,Phone Available,Sewer Available,Underground Utilities,Water Available |
| Roof | Composition |
| Appliances | Dishwasher,Disposal,Double Oven,Gas Water Heater,Microwave,Refrigerator |
| HOA Fee | 220 |
| Association Fee Includes | Insurance |
| Patio/Porch Features | Deck |
| Architectural Style | Traditional |
| Pool Features | Heated,In Ground,Salt Water |
| Security Features | Smoke Detector(s) |
| Construction Materials | Brick |
| Year Built | 1995 |
| Electric | 220 Volts |
| Levels | Three Or More |
| Property Subtype | Single Family Residence |
| Tax Year | 2025 |
| Community Features | Sidewalks |
| County | Fulton |
| New Construction | false |
| Property Type | Residential |
| HOA | true |
| Attached Garage | false |
| Energy Efficient | Water Heater |
| Subdivision Name | Arbor Creek |
| Garage Y/N | true |
| Other Structures | Outdoor Kitchen |
| Full Baths | 3 |
| Status | Active |
| Directions | GPS Friendly |
| High School | Milton |
| City | Roswell |
| Lot Size Units | Square Feet |
| Lot Size Square Feet | 11325.6 |
| Carport Y/N | false |
| Elementary School | Hembree Springs |
| Property Attached Y/N | false |
| Land Lease Y/N | false |
| Tax Annual Amount | 9685 |
| Home Warranty Y/N | false |
| Middle/Junior High School | Elkins Pointe |
| Property Condition | Updated/Remodeled |
| Structure Type | House |
| Building Area Units | Square Feet |
| Living Area Units | Square Feet |
| Standard Status | Active |
Interior Features
| Interior Amenities | Double Vanity,Tray Ceiling(s),Vaulted Ceiling(s),Wet Bar |
|---|---|
| Basement | Full |
| Flooring | Carpet,Hardwood |
| Total Fireplaces | 1 |
| Fireplace Features | Basement,Gas Starter,Master Bedroom |
| Common Walls | No Common Walls |
| Air Conditioning Y/N | true |
| Heating Y/N | true |
| Window Features | Skylight(s),Double Pane Windows |
| Fireplace Y/N | true |
| Above Grade Finished Area | 3219 |
| Half Baths | 1 |
| Laundry Features | Upper Level,Laundry Closet |
| Total Bedrooms | 4 |
| Below Grade Finished Area | 1500 |
| Below Grade Finished Area Unit Type | Square Feet |
| LivingAreaSource | Owner |
| Above Grade Finished Area Unit Type | Square Feet |
| Kitchen Features | Breakfast Bar,Kitchen Island,Pantry |
| Total Baths | 4 |
Exterior Features
| Exterior Amenities | Gas Grill |
|---|---|
| Fencing | Back Yard |
| Parking Features | Garage |
| Lot Features | Cul-De-Sac,Sloped |
| Water Source | Public |
| Total Parking | 2 |
| Lot Size Area | 11325.6 |
| Building Area Total | 4719 |
| Lot Size Acres | 0.26 |
| Lot Size Source | Public Records |
Amenities
- Foreclosure
- Views
- Short Sale
- New Construction
- Adult 55+
- Lease To Own
- No HOA Fees
- Furnished
- Primary On Main
- Air Conditioning
- Seller Finance
- Green
- Fixer Upper
- Horse
- Golf
- Fireplace
- Deck
- Garage
- Basement
- Pool
Property vs Single Family Average in 30076
Price
Taxes
Year Built

 ©2026 Georgia Multiple Listing Service All information deemed reliable but not guaranteed. All properties are subject to prior sale, change or withdrawal. Neither listing broker(s) or information provider(s) shall be responsible for any typographical errors, misinformation, misprints and shall be held totally harmless. Listing(s) information is provided for consumer's personal, non-commercial use and may not be used for any purpose other than to identify prospective properties consumers may
