
Just Listed
Address
973 Ralph Mcgill Boulevard Ne, Atlanta, GA
Price
$ 899,000
Property Attributes
- MLS#10885375
- TypeSingle Family
- Listing Status New
- CountyFulton
- CityAtlanta
- NeighborhoodPoncey Highland
- Zip30306
- StyleBrick 4 Side, Bungalow/Cottage
- Year Built1922
- Taxes$ 6914
- Price$ 899,000
- Bedrooms3
- Full Bathrooms2
- Half Bathrooms0
- Lot Size0.186 Acres
Data Source:
Georgia MLS (GAMLS)
Property Description
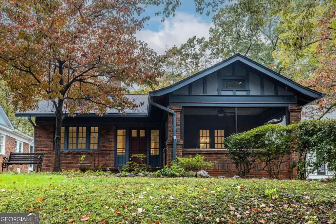
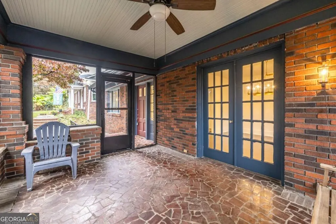
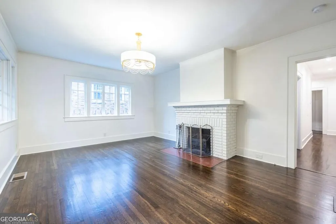
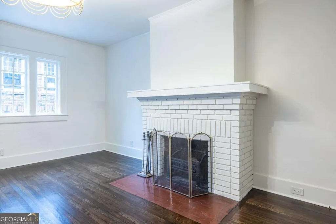
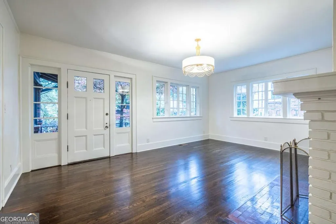
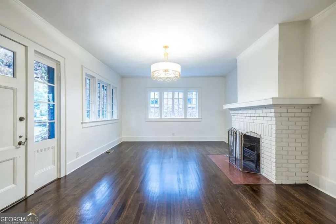
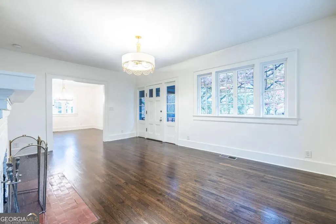
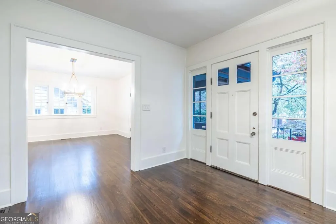
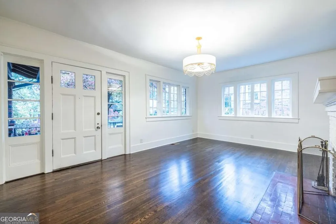
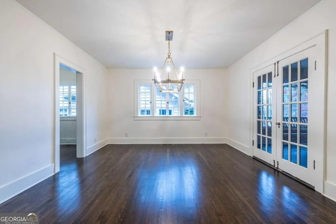
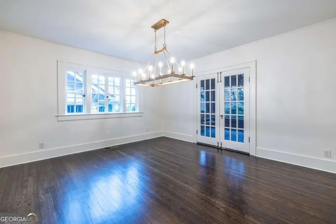
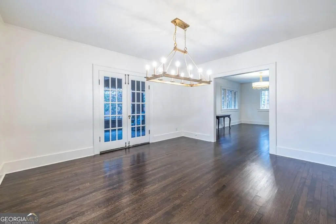
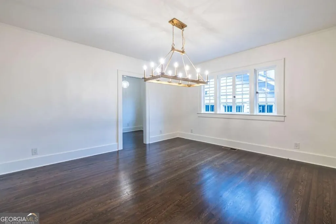
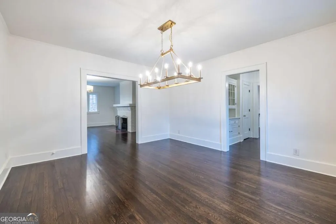
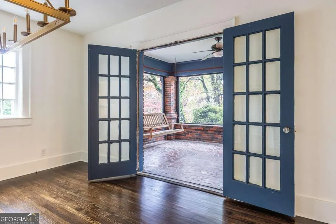
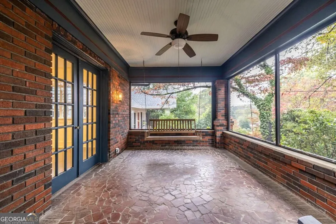
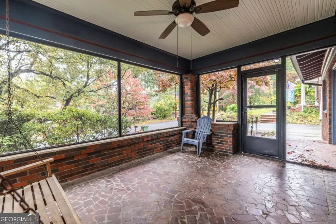
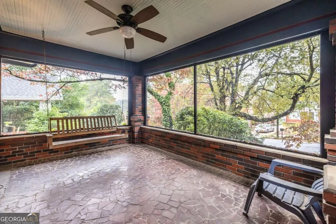
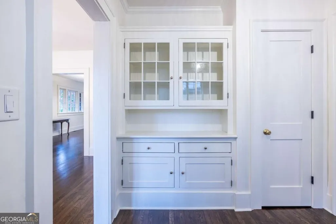
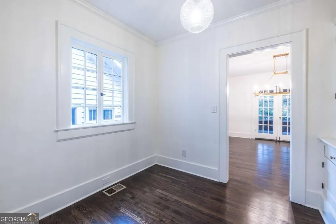
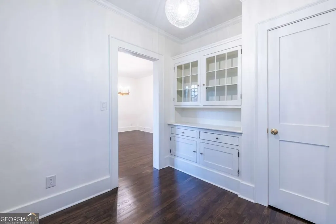
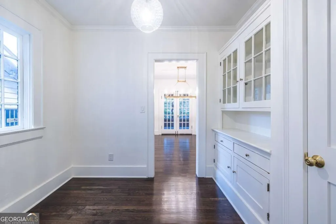
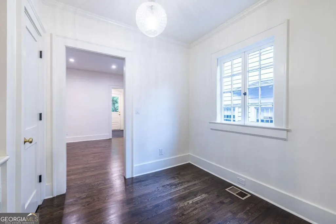
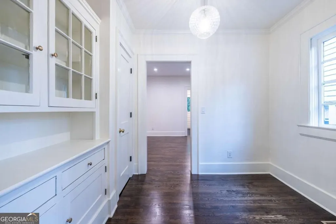
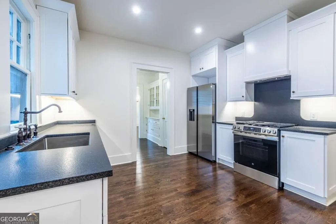
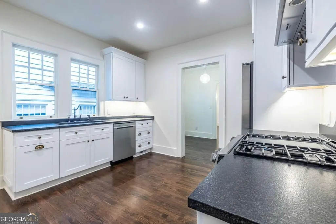
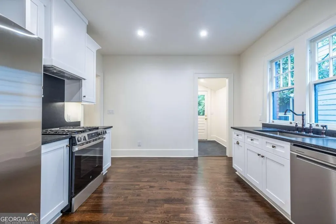
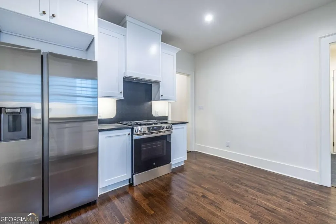
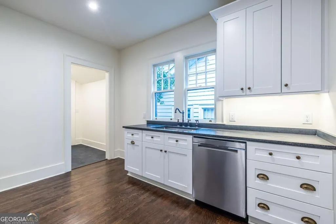
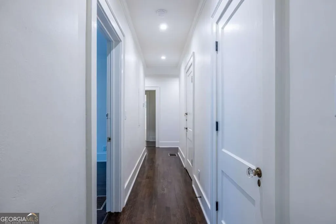
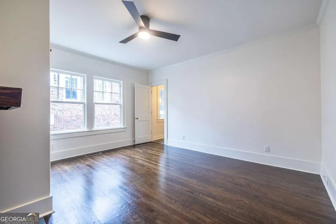
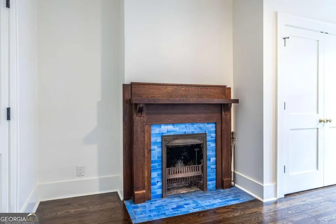
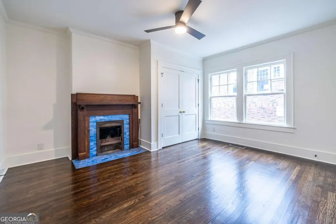
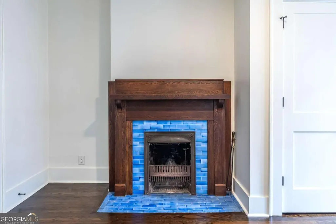
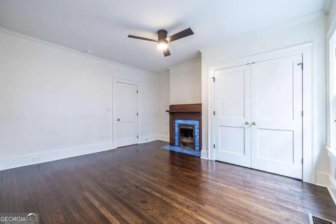
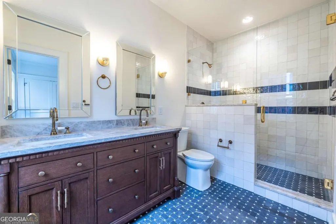
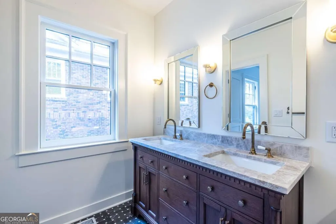
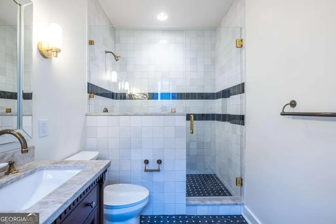
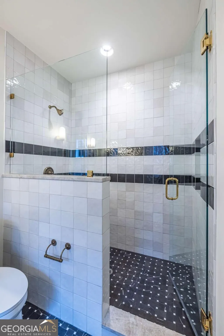
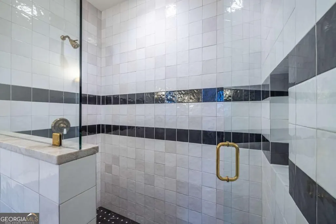
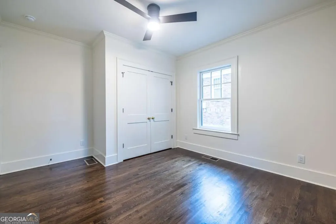
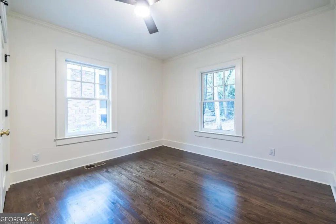
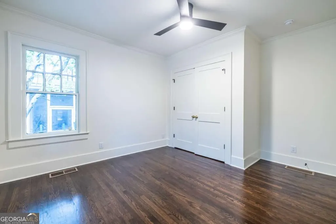
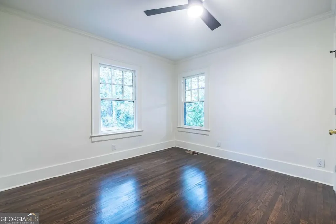
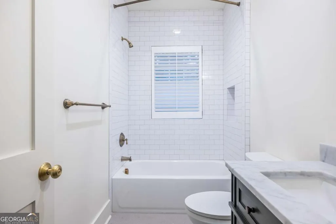
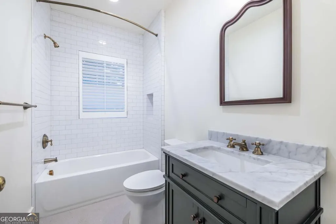
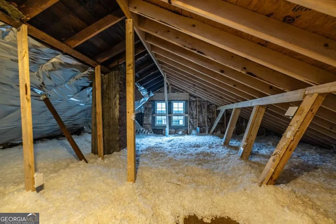
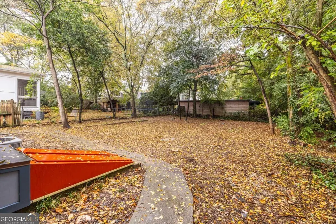
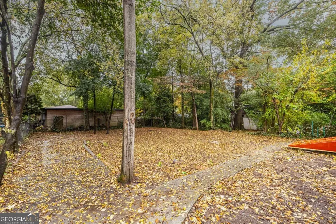
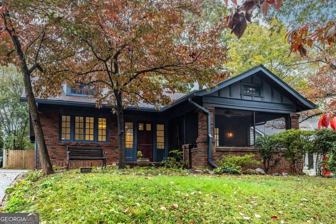
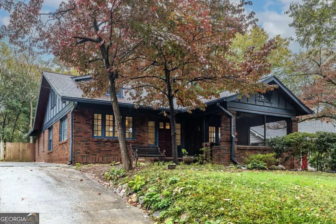
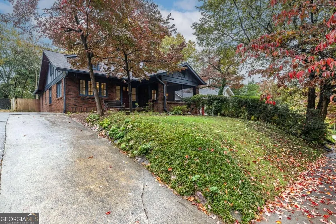
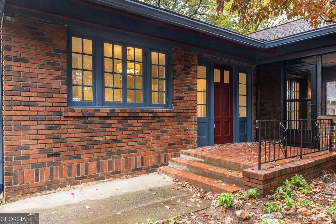
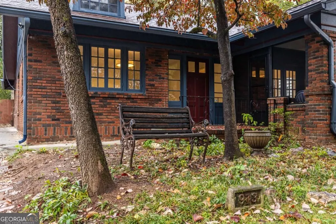
Classic All-Brick Bungalow with Timeless Charm and Modern Updates Fall in love with this charming, all-brick classic bungalow, where timeless character meets thoughtful modern updates in a highly walkable neighborhood near the Atlanta BeltLine, Freedom Park, local restaurants, and shops! Featuring three bedrooms and two beautifully updated bathrooms, this inviting newly renovated home showcases freshly refinished oak hardwood floors, 9' high ceilings, two fireplaces with original tile, and updated lighting throughout. Many of the home's original windows remain, featuring beautiful wavy glass that adds a distinctive touch of historic character and timeless charm. The spacious primary suite is a true retreat, featuring a fireplace with beautiful original tile and a large custom closet. The beautifully updated primary bathroom offers a stunning oversized shower and dual sinks. The updated kitchen combines style and functionality with beautiful leathered granite countertops, white cabinets, new stainless steel appliances, and a gas range with vent hood. Just off the kitchen, a charming eat-in area features an original built-in china cabinet, a convenient pantry with an electrical outlet perfect for a microwave, and a lovely view into the dining room. The spacious dining room provides plenty of room for entertaining and everyday gatherings. French doors open directly from the dining room to the huge screened-in front porch, complete with a charming porch swing the perfect spot for morning coffee, relaxing afternoons, or welcoming guests. The porch also provides wonderful overflow space for entertaining. A convenient hallway laundry closet and a mudroom off the kitchen add everyday practicality, while the mudroom opens to a spacious backyard ready for your imagination whether you envision gardens, outdoor entertaining, or your own private retreat. Additional highlights include off-street parking, interior and exterior basement access, and permanent attic stairs leading to abundant storage and exciting potential for a future addition, subject to applicable approvals. With its classic brick exterior, soaring ceilings, original architectural details, inviting indoor and outdoor spaces, and desirable location close to parks, trails, dining, and shopping, this special Atlanta bungalow offers the perfect blend of historic character, modern convenience, and opportunity. Come discover all the possibilities and make this timeless home your own!
| Elementary School | Middle School | High School |
|---|---|---|
| Springdale Park Elementary School | David T Howard Middle School | Grady High School |
| Price History | |
|---|---|
| 11/5/2026 | Listed $899,000 |
General Features
| Sewer | Public Sewer |
|---|---|
| Heating | Central |
| Cooling | Ceiling Fan(s),Central Air |
| Utilities | Cable Available,Electricity Available,Natural Gas Available,Sewer Available,Water Available |
| Roof | Composition |
| Appliances | Dishwasher,Disposal,Refrigerator |
| Association Fee Includes | None |
| Patio/Porch Features | Screened |
| Architectural Style | Brick 4 Side,Bungalow/Cottage |
| Security Features | Smoke Detector(s) |
| Construction Materials | Brick |
| Year Built | 1922 |
| Levels | One |
| Property Subtype | Single Family Residence |
| Tax Year | 2025 |
| Waterfront Features | No Dock Or Boathouse |
| Community Features | Park,Playground,Sidewalks,Street Lights,Near Public Transport,Walk To Schools,Near Shopping |
| County | Fulton |
| New Construction | false |
| Property Type | Residential |
| HOA | false |
| Attached Garage | false |
| Energy Efficient | Appliances,Insulation |
| Subdivision Name | Poncey Highland |
| Garage Y/N | false |
| Full Baths | 2 |
| Status | New |
| Directions | Please use GPS |
| High School | Grady |
| City | Atlanta |
| Body of Water | None |
| Lot Size Units | Square Feet |
| Lot Size Square Feet | 8102.16 |
| Carport Y/N | false |
| Elementary School | Springdale Park |
| Property Attached Y/N | false |
| Land Lease Y/N | false |
| Tax Annual Amount | 6914 |
| Home Warranty Y/N | false |
| Middle/Junior High School | David T Howard |
| Property Condition | Updated/Remodeled |
| Structure Type | House |
| Building Area Units | Square Feet |
| Living Area Units | Square Feet |
| Standard Status | Active |
Interior Features
| Interior Amenities | Double Vanity,High Ceilings,Master On Main Level,Split Bedroom Plan |
|---|---|
| Basement | Exterior Entry,Interior Entry |
| Flooring | Hardwood |
| Total Fireplaces | 2 |
| Fireplace Features | Family Room,Master Bedroom |
| Common Walls | No Common Walls |
| Air Conditioning Y/N | true |
| Heating Y/N | true |
| Fireplace Y/N | true |
| Laundry Features | In Hall,Laundry Closet |
| Total Bedrooms | 3 |
| Main Level Bedrooms | 3 |
| Main Level Bathrooms | 2 |
| Below Grade Finished Area Unit Type | Square Feet |
| LivingAreaSource | Public Records |
| Above Grade Finished Area Unit Type | Square Feet |
| Kitchen Features | Breakfast Room,Pantry |
| Total Baths | 2 |
Exterior Features
| Exterior Amenities | Other |
|---|---|
| Fencing | Back Yard |
| Parking Features | Off Street |
| Lot Features | Level |
| Water Source | Public |
| Total Parking | 2 |
| Lot Size Area | 8102.16 |
| Foundation Details | Block |
| Lot Size Acres | 0.186 |
| Lot Size Source | Public Records |
| Waterfront Y/N | false |
Amenities
- Foreclosure
- Views
- Short Sale
- New Construction
- Adult 55+
- Lease To Own
- No HOA Fees
- Furnished
- Primary On Main
- Air Conditioning
- Seller Finance
- Green
- Fixer Upper
- Horse
- Golf
- Fireplace
- Deck
- Garage
- Basement
- Pool
Property vs Single Family Average in 30306
Price
Taxes
Year Built

 ©2026 Georgia Multiple Listing Service All information deemed reliable but not guaranteed. All properties are subject to prior sale, change or withdrawal. Neither listing broker(s) or information provider(s) shall be responsible for any typographical errors, misinformation, misprints and shall be held totally harmless. Listing(s) information is provided for consumer's personal, non-commercial use and may not be used for any purpose other than to identify prospective properties consumers may
