

Address
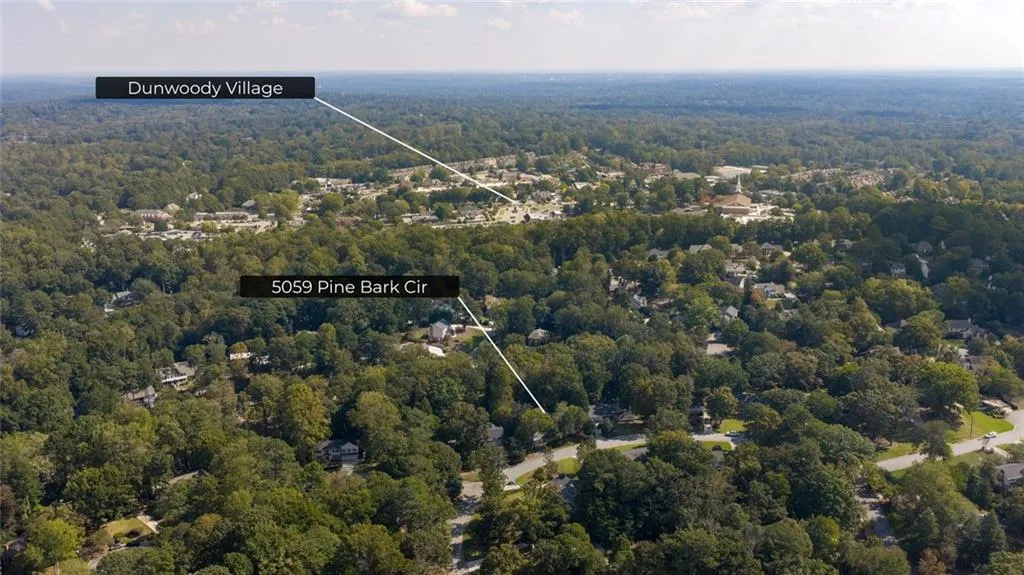
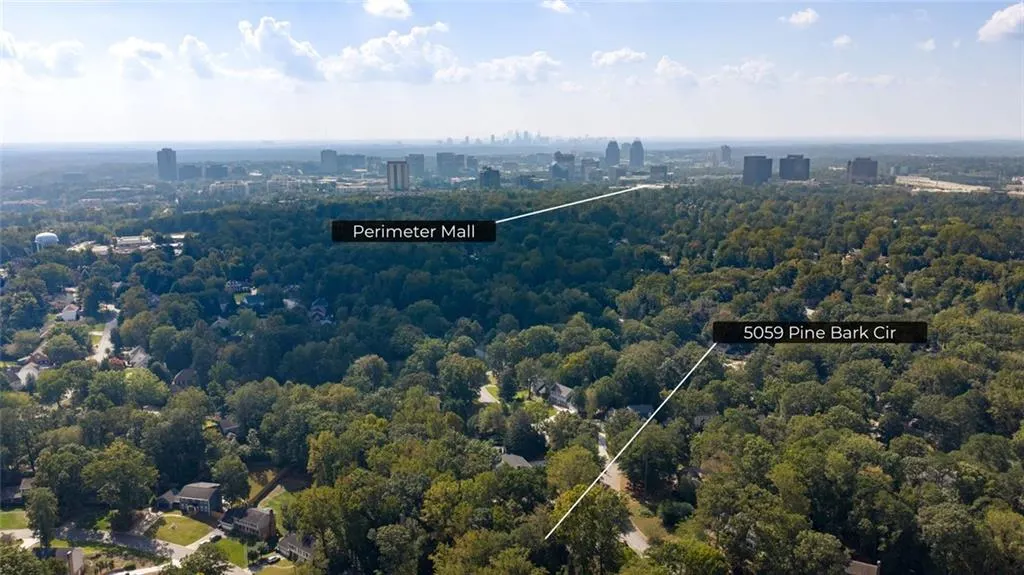
5059 Pine Bark Circle, Dunwoody, GA
Price
$ 750,000
Property Attributes
- MLS#7849761
- TypeSingle Family
- Listing Status Pending
- CountyDekalb
- CityDunwoody
- NeighborhoodThe Branches
- Zip30338
- StyleRanch
- Year Built1972
- Taxes$ 756
- Price$ 750,000
- Bedrooms3
- Full Bathrooms3
- Half Bathrooms0
- Lot Size0.49 Acres
Data Source:
First Multiple Listing Services (FMLS)
Property Description
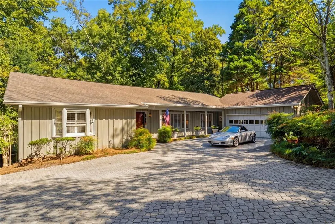
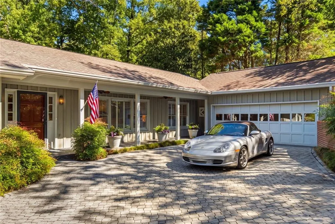
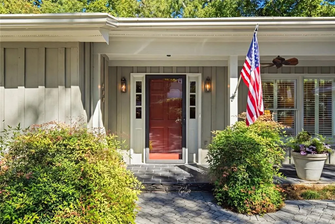
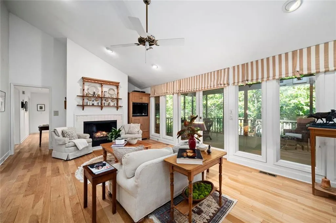
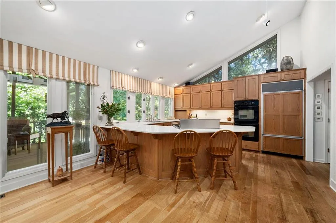
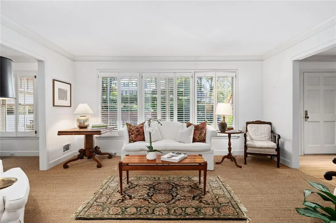
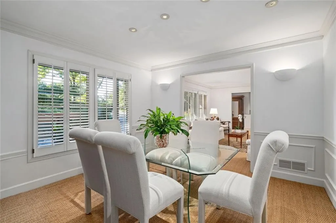
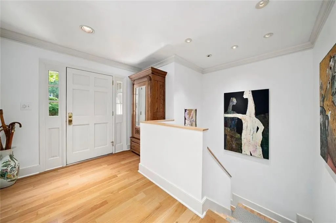
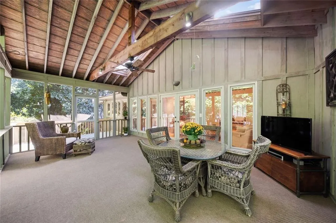
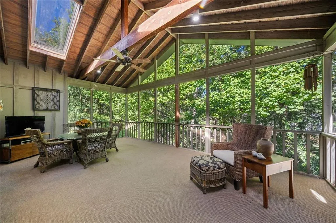
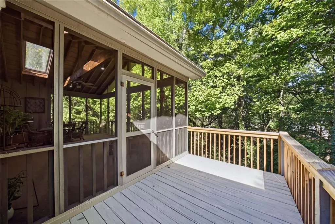
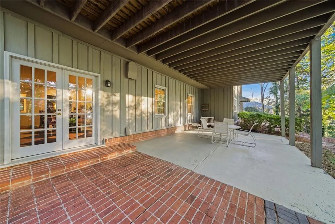
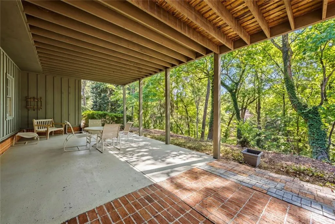
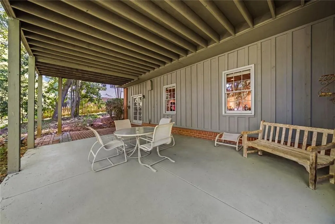
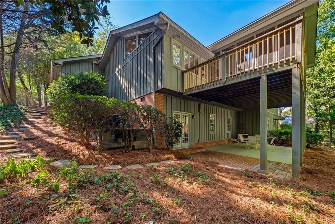
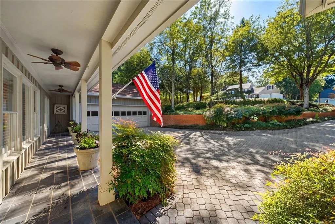
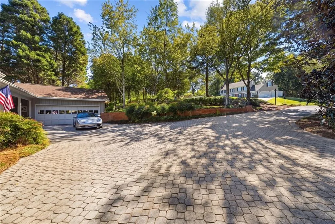
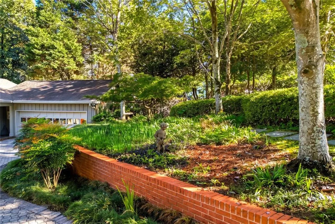
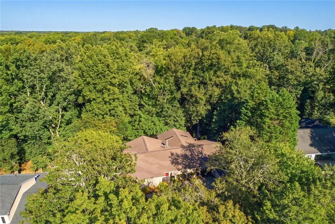
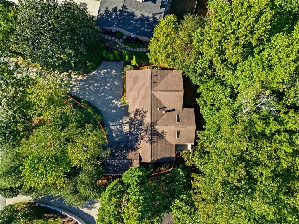
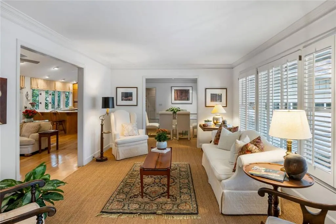
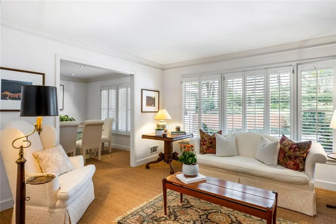
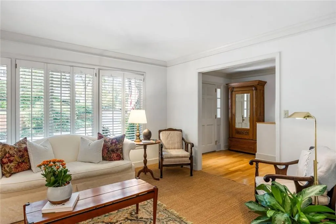
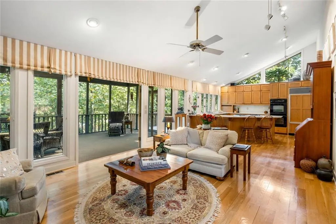
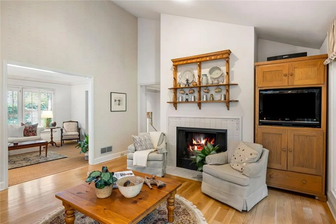
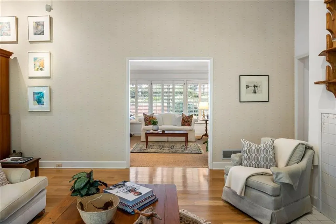
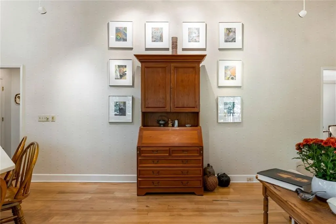
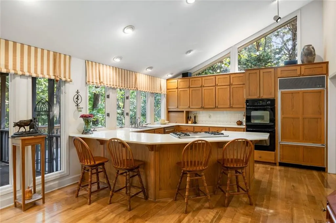
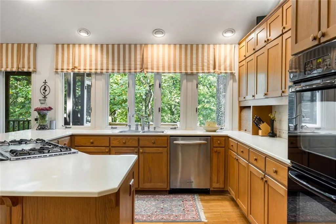
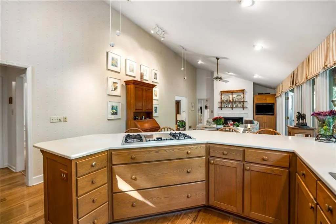
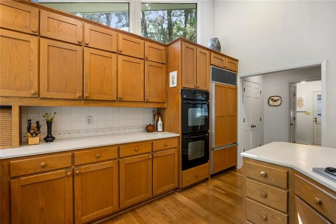
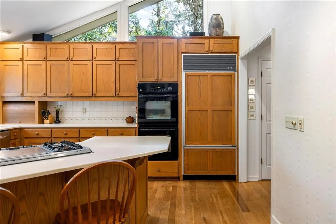
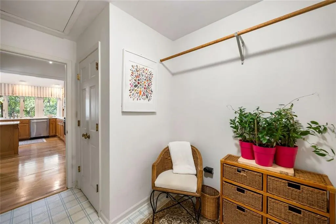
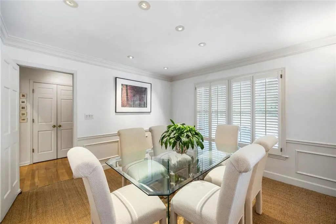
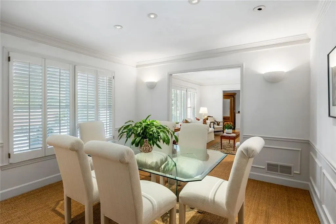
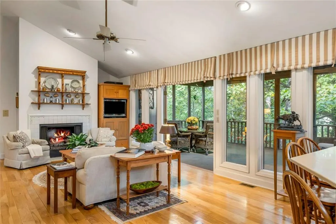
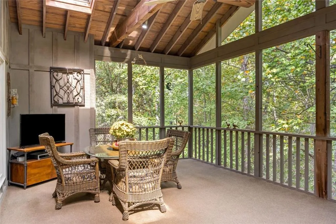
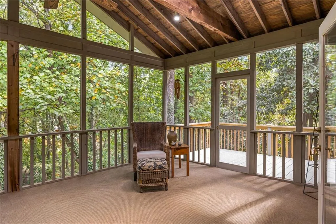
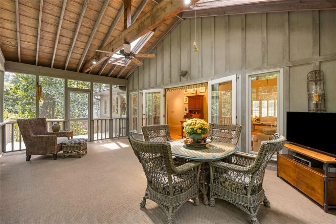
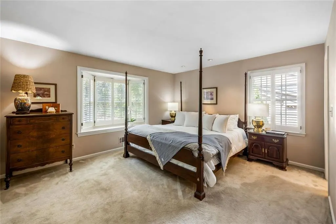
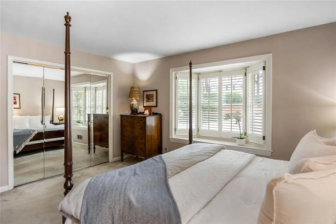
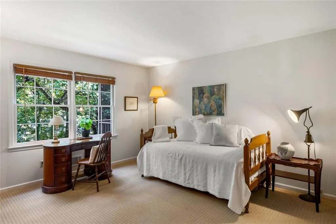
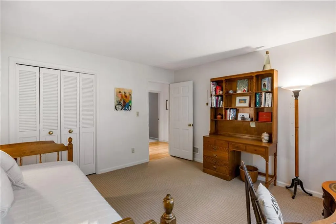
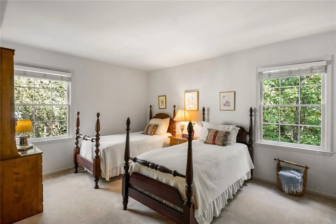
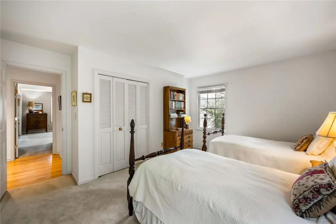
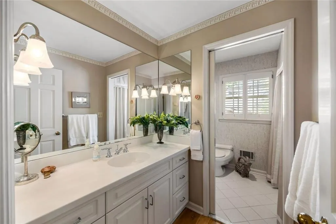
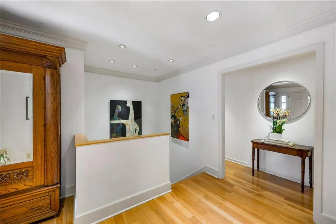
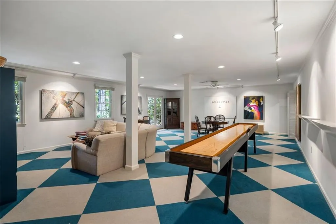
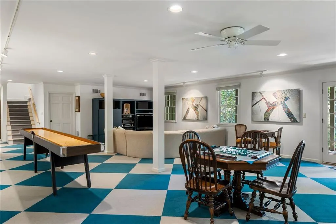
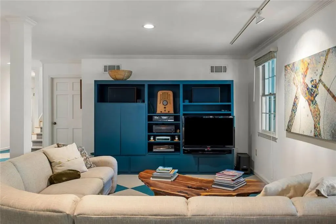
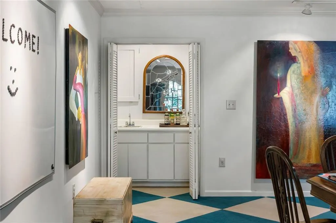
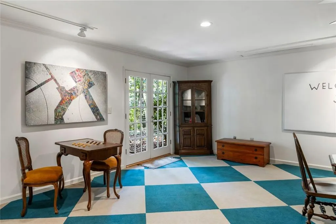
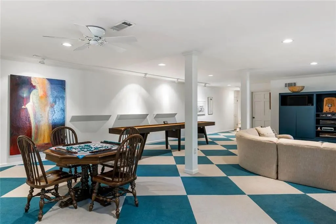
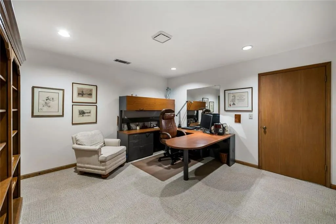
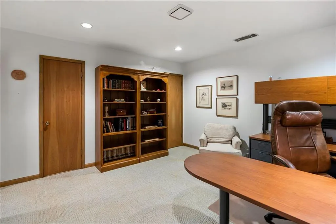
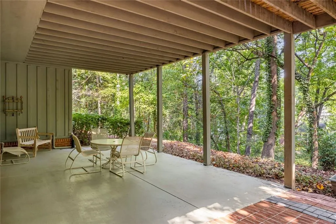
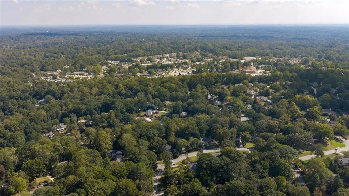
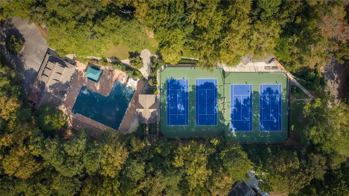
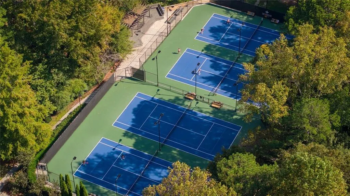
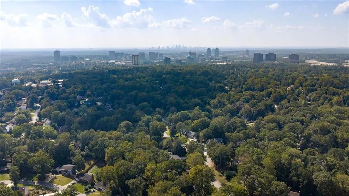
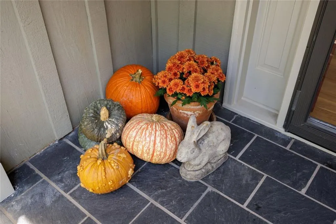
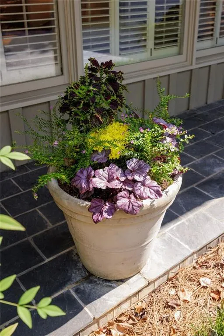
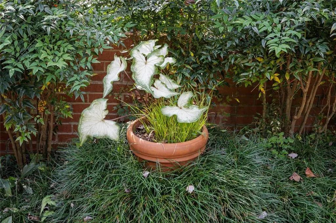
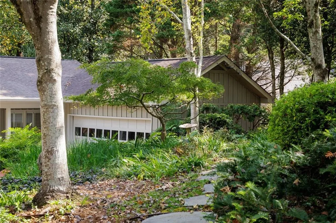
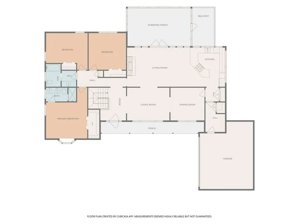
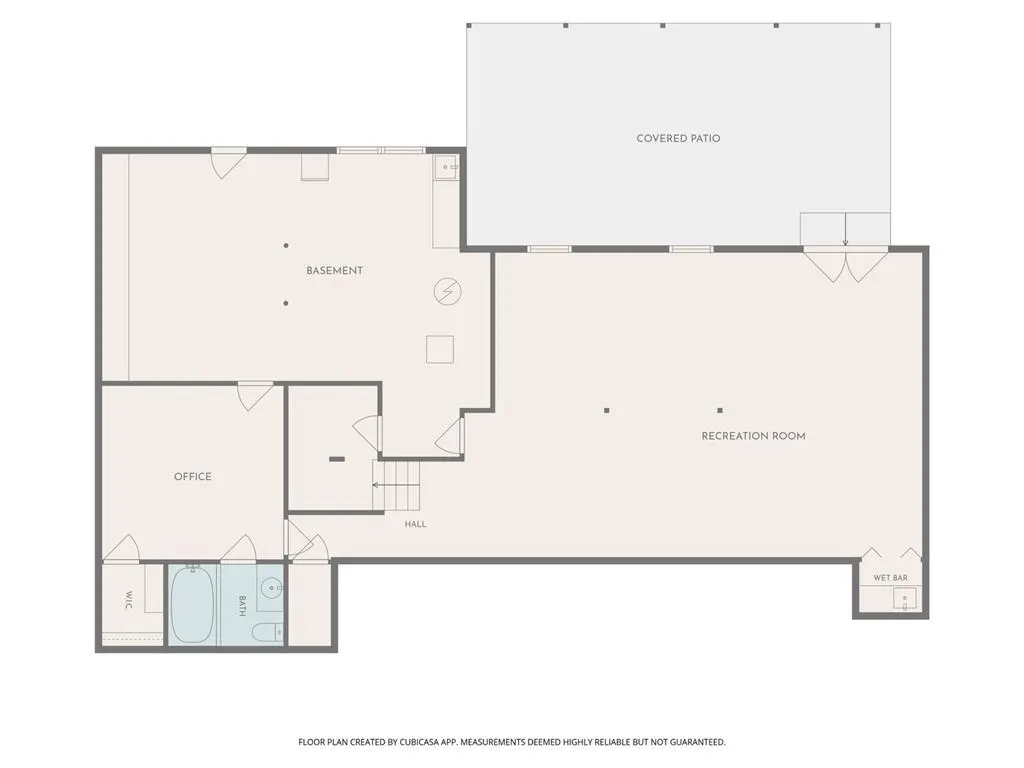
An Artist's dream....Full of love, light and charm. This open floor plan has stunning hardwood and sisle floors in the entertaining spaces, soaring ceilings in the kitchen and adjacent family room, and an oversized screened in porch that is a perfect extension of the open plan. A very special Ranch home in the highly desirable Hidden Branches Swim/Tennis Neighborhood and in the heart of Dunwoody. This home is walkable to so many wonderful amenities. Owner's suite and 2 additional bedrooms on the main are the perfect size. Entertainer's basement includes a huge recreation room with full bath, wet bar, home office, storage, gigantic work space/artist's studio with natural light. You could definitely add a 4th bedroom in the basement if you desired as there are windows and doors across the basement that lead to an oversized patio. Side yard is perfect for a playset, trampoline, or doggy area. The side entry 2 car garage creates a courtyard feel for the property. Gorgeous annuals fill the front yard and super low maintenance on all four sides. Irrigation system as well. 2 water meters. Tons of storage. New water heater and new line to street 2020 Rare Porsche available for separate purchase.
| Elementary School | Middle School | High School |
|---|---|---|
| Austin Elementary School | Peachtree Middle School | Dunwoody High School |
| Price History | |
|---|---|
| 10/5/2026 | Listed $750,000 |
General Features
| Sewer | Public Sewer |
|---|---|
| Heating | Forced Air,Natural Gas |
| Cooling | Central Air,Electric,Ceiling Fan(s) |
| Utilities | Underground Utilities |
| Roof | Composition |
| Appliances | Dishwasher,Disposal,Double Oven,Electric Oven,Gas Cooktop,Refrigerator,Self Cleaning Oven,Dryer,Washer |
| Garage Spaces | 2 |
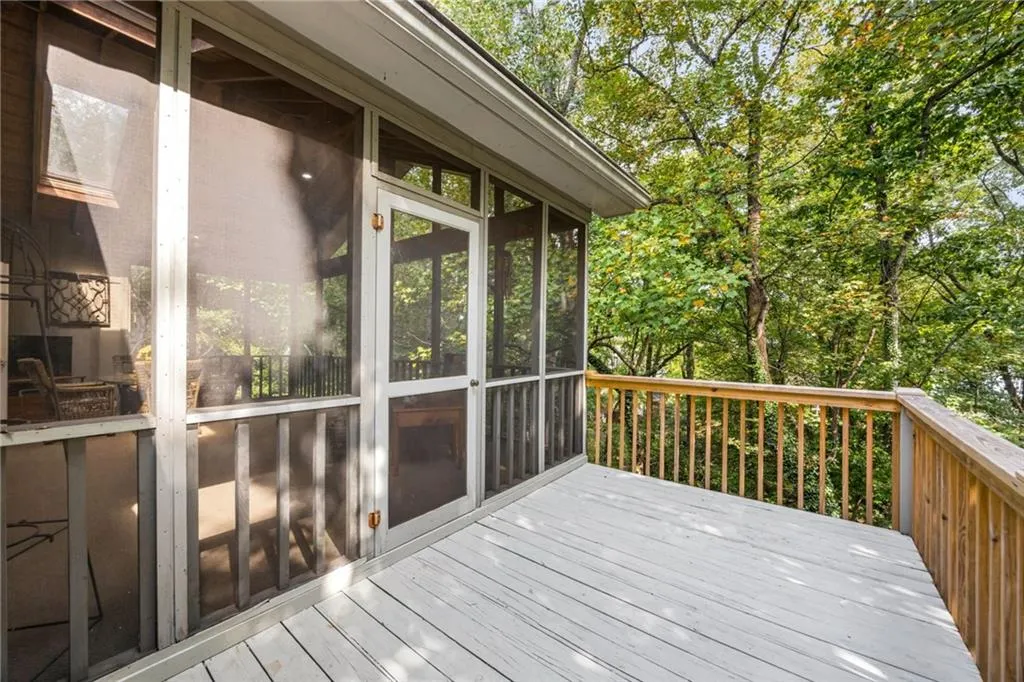
| Patio/Porch Features | Covered,Front Porch,Deck,Patio,Screened |
| Architectural Style | Ranch |
| Pool Features | None |
| Security Features | Smoke Detector(s) |
| Construction Materials | Wood Siding |
| Year Built | 1972 |
| Electric | 220 Volts in Laundry,110 Volts |
| View | Neighborhood |
| Levels | One |
| Property Subtype | Single Family Residence |
| Tax Year | 2025 |
| Waterfront Features | None |
| Community Features | Pool,Street Lights,Tennis Court(s) |
| Accessibility | None |
| County | Dekalb - GA |
| Property Type | Residential |
| HOA | false |
| Energy Efficient | Appliances,Windows |
| Subdivision Name | The Branches |
| Green Energy Generation | None |
| Other Structures | Other |
| Full Baths | 3 |
| Status | Pending |
| Directions | Use navigation. |
| High School | Dunwoody |
| City | Dunwoody |
| Body of Water | None |
| Spa Features | None |
| Elementary School | Austin |
| Property Attached Y/N | false |
| Land Lease Y/N | false |
| Tax Annual Amount | 756 |
| Home Warranty Y/N | false |
| Middle/Junior High School | Peachtree |
| Property Condition | Resale |
| Virtual Tour | https://listings.bartolottimedia.com/videos/01a14a5d-3194-73ec-8e58-f25963820090?v=47 |
| Standard Status | Pending |
| Freehold | IDX |
| Corporate Owner | None |
Interior Features
| Interior Amenities | Cathedral Ceiling(s),Crown Molding,Entrance Foyer,High Ceilings 10 ft Main,Recessed Lighting,Walk-In Closet(s),Wet Bar,Vaulted Ceiling(s) |
|---|---|
| Basement | Exterior Entry,Finished,Daylight,Finished Bath,Full,Interior Entry |
| Flooring | Hardwood |
| Total Fireplaces | 1 |
| Fireplace Features | Masonry,Family Room |
| Common Walls | No Common Walls |
| Window Features | Double Pane Windows |
| Above Grade Finished Area | 1979 |
| Laundry Features | Main Level,Mud Room,Laundry Room |
| Total Bedrooms | 3 |
| Below Grade Finished Area | 1300 |
| Room Type | Basement,Media Room,Workshop |
| Main Level Bedrooms | 3 |
| Main Level Bathrooms | 2 |
| Kitchen Features | Breakfast Bar,Cabinets Stain,Eat-in Kitchen,Solid Surface Counters,Pantry,View to Family Room |
| Total Baths | 3 |
| RoomBedroomFeatures | Master on Main |
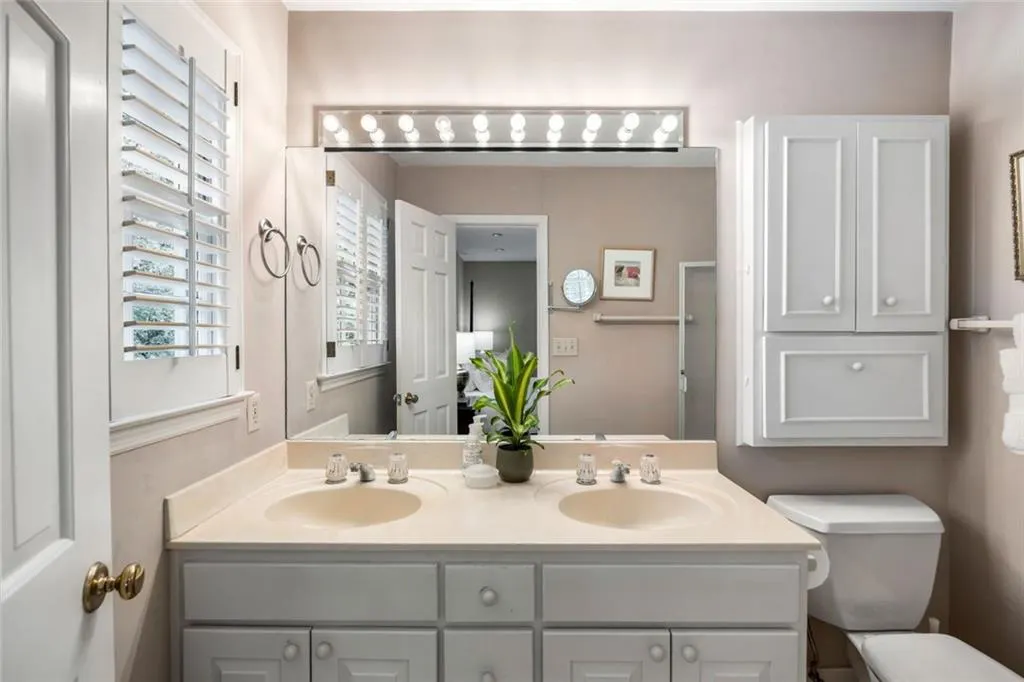
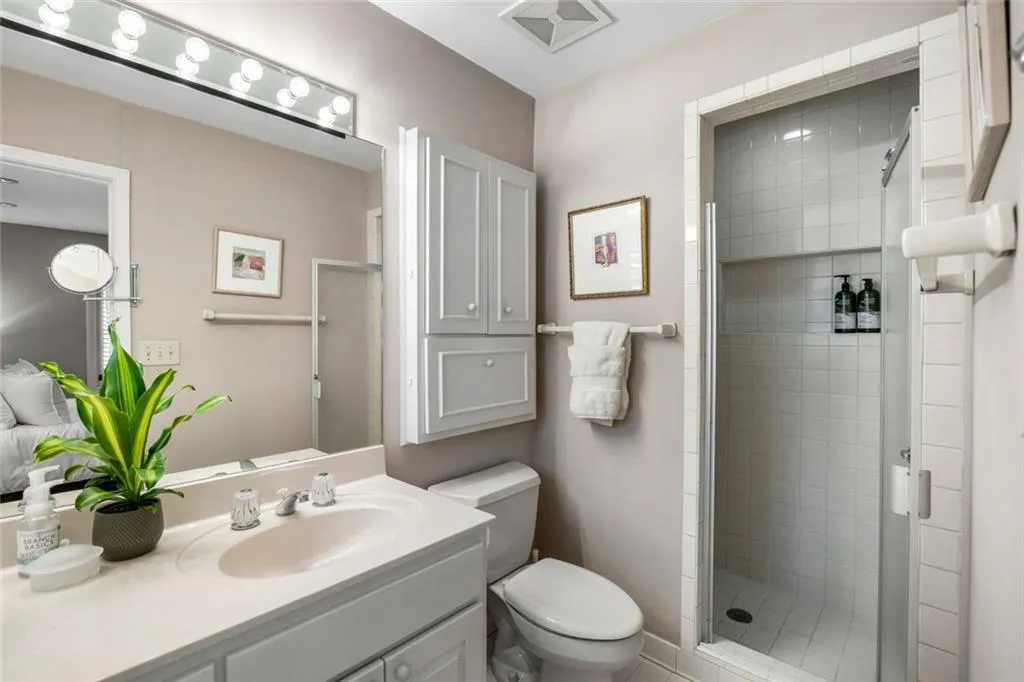
| Primary Bathroom Features | Shower Only,Double Vanity |
| Dining Room Features | Open Concept,Separate Dining Room |
Exterior Features
| Exterior Amenities | Lighting,Permeable Paving |
|---|---|
| Fencing | None |
| Parking Features | Attached,Garage Door Opener,Garage,Kitchen Level,Garage Faces Side |
| Lot Features | Back Yard,Sloped |
| Water Source | Public |
| Foundation Details | Block |
| Building Area Total | 3279 |
| Lot Dimensions | 50x50x221x100x200 |
| Lot Size Acres | 0.49 |
| Road Surface Type | Paved |
| Lot Size Source | Owner |
| Road Frontage Type | County Road |
| Other Equipment | Irrigation Equipment |
| Horse Amenities | None |
Amenities
- Foreclosure
- Views
- Short Sale
- New Construction
- Adult 55+
- Lease To Own
- No HOA Fees
- Furnished
- Primary On Main
- Air Conditioning
- Seller Finance
- Green
- Fixer Upper
- Horse
- Golf
- Fireplace
- Deck
- Garage
- Basement
- Pool
Property vs Single Family Average in 30338
Statistics provided by Inside Real Estate
Price
Taxes
Year Built

 ©2026 Georgia Multiple Listing Service All information deemed reliable but not guaranteed. All properties are subject to prior sale, change or withdrawal. Neither listing broker(s) or information provider(s) shall be responsible for any typographical errors, misinformation, misprints and shall be held totally harmless. Listing(s) information is provided for consumer's personal, non-commercial use and may not be used for any purpose other than to identify prospective properties consumers may
