
Address
1207 Winding Branch Circle, Atlanta, GA
Price
$ 875,000
Property Attributes
- MLS#7855498
- TypeSingle Family
- Listing Status Active
- CountyDekalb
- CityAtlanta
- NeighborhoodThe Branches
- Zip30338
- StyleTraditional
- Year Built1971
- Taxes$ 7481
- Price$ 875,000
- Bedrooms5
- Full Bathrooms3
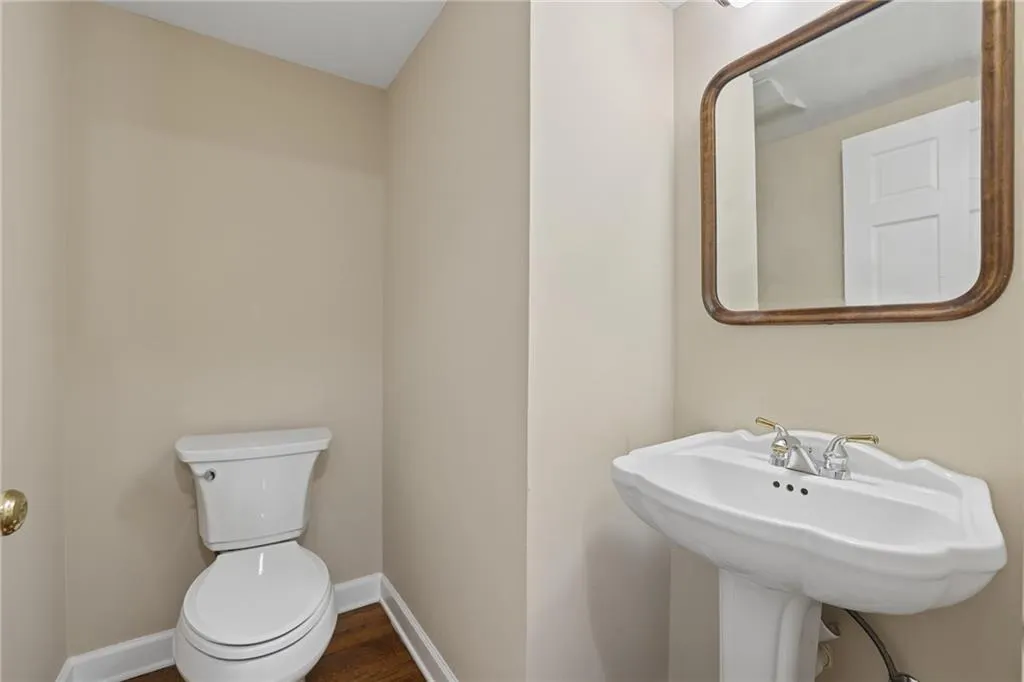
- Half Bathrooms1
- Lot Size0.43 Acres
Data Source:
First Multiple Listing Services (FMLS)
Property Description
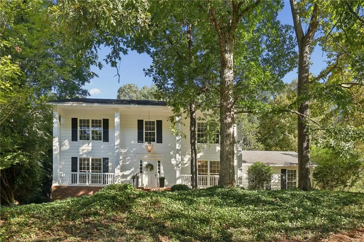
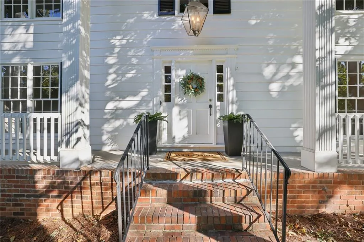
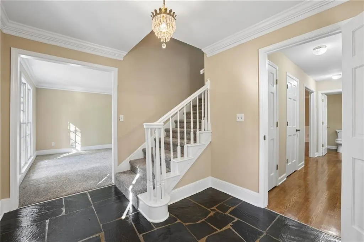
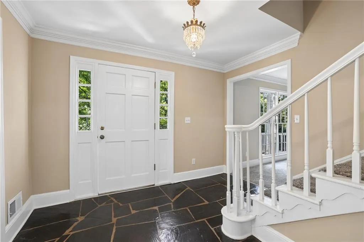
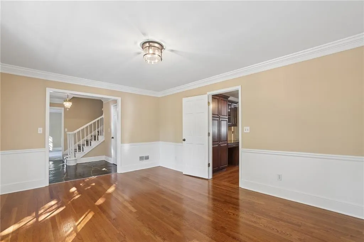
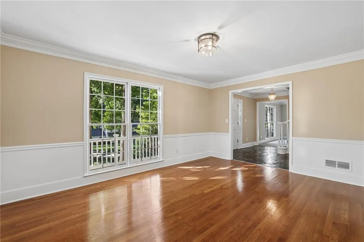
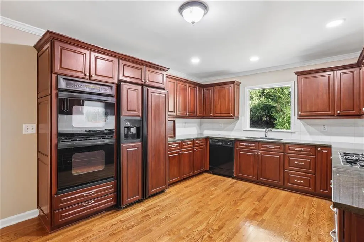
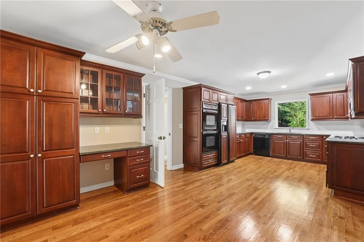
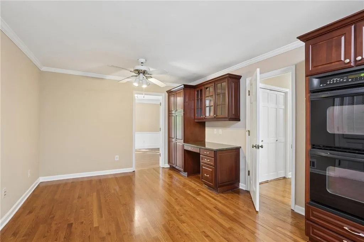
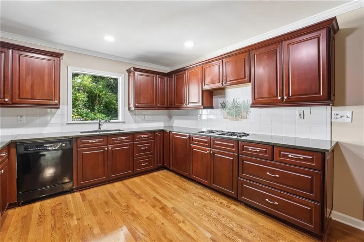
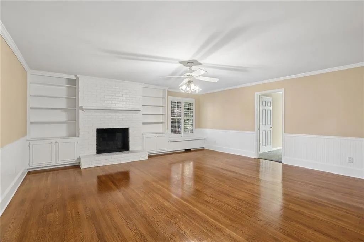
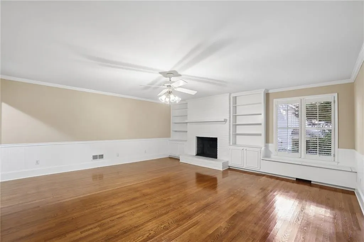
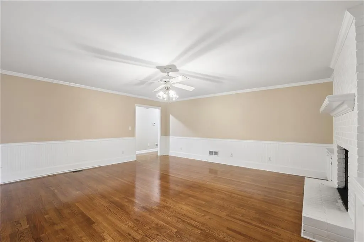
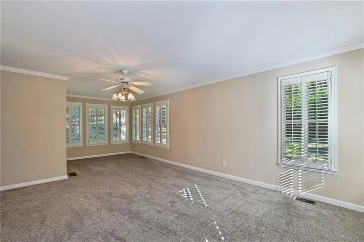
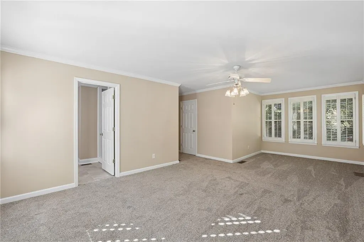
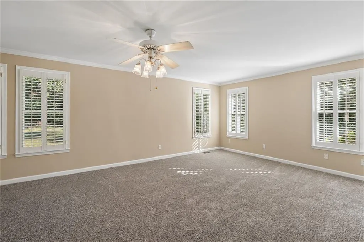
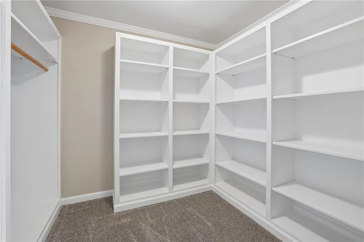
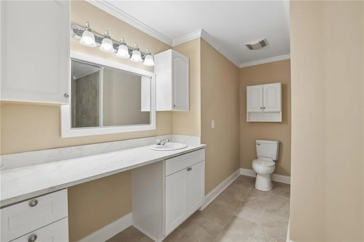
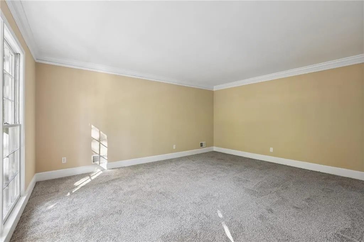
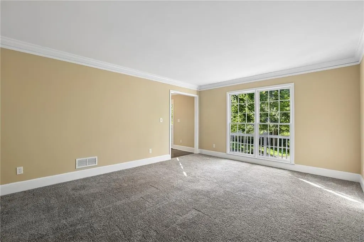
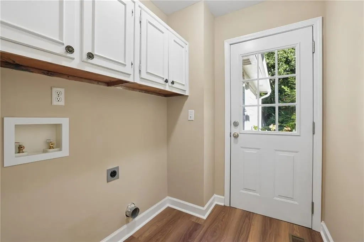
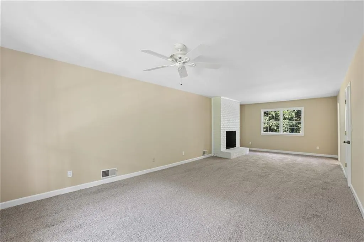
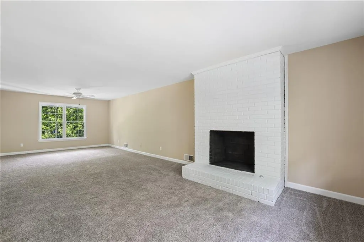
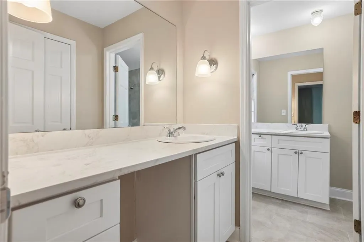
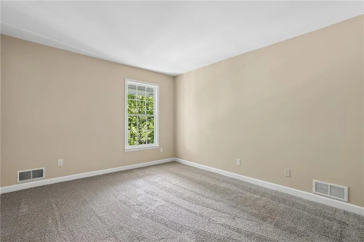
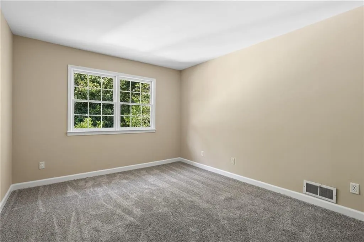
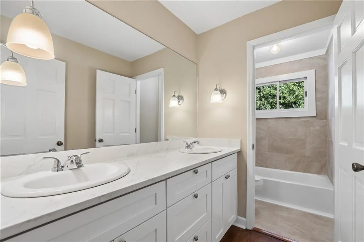
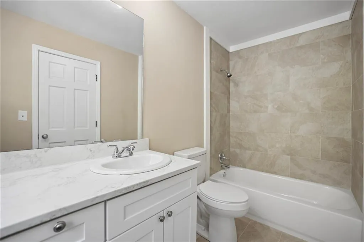
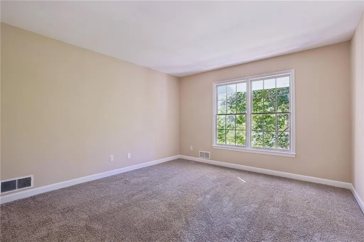
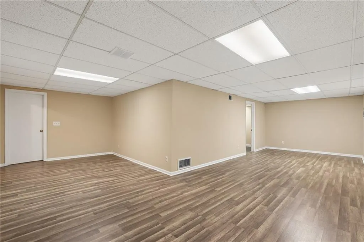
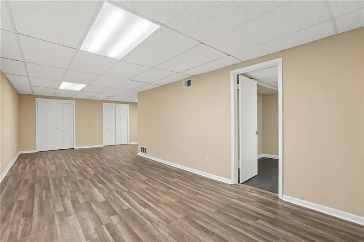
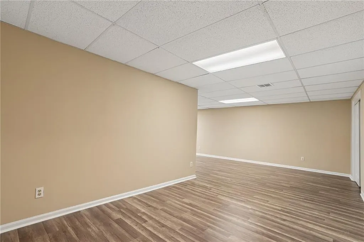
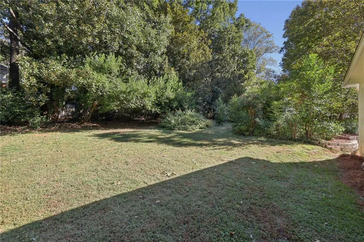
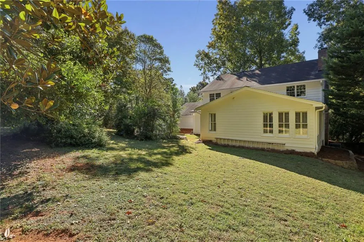
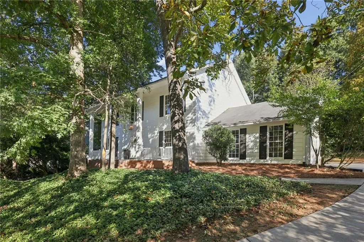
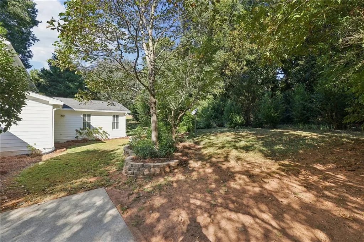
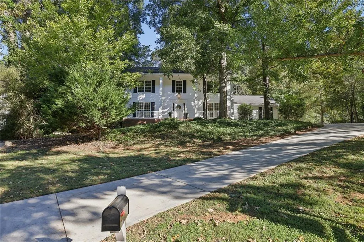
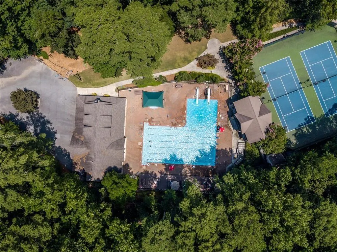
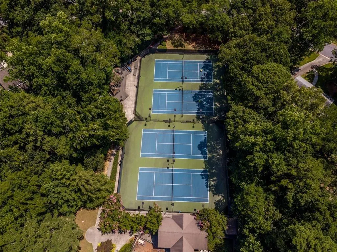
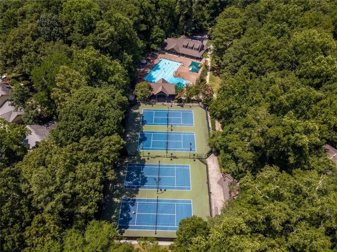
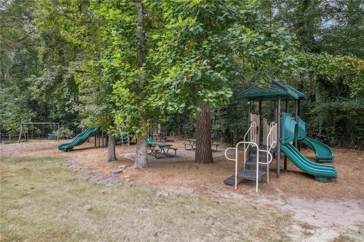
Welcome to this timeless white two-story traditional, complete with classic columns and an inviting front porch, nestled in the highly sought-after Branches community and zoned for Austin Elementary School. Inside, beautiful hardwood floors, fresh paint throughout, and new carpeting create a warm and welcoming feel. The main level offers a spacious fireside family room with built-in cabinetry and an eat-in kitchen featuring granite countertops, abundant storage and views of the backyard. The primary suite on the main level provides a peaceful retreat with windows overlooking the backyard and a generous walk-in closet. A conveniently located main-level laundry room adds to the home's everyday functionality. Upstairs, you'll find four additional bedrooms and two full bathrooms, including a second primary suite that offers wonderful flexibility for guests or multigenerational living. Hardwood floors are also located beneath the carpeting throughout the home, with the exception of the main-level bedroom. The basement offers the best of both worlds, with a finished area providing additional living or recreational space and an unfinished area offering plenty of room for storage, a workshop, or future expansion. Optional membership available to The Branches Club which offers an active swim/tennis community with pool, clubhouse, tennis pavilion, playground and lighted tennis courts. Minutes to 400 and 285 as well as Dunwoody and Sandy Springs shopping and dining. With its classic curb appeal, versatile floor plan, and desirable location in one of Dunwoody's most established swim and tennis communities, this home offers an exceptional opportunity to enjoy everything that makes The Branches such a special place to call home.
| Elementary School | Middle School | High School |
|---|---|---|
| Austin Elementary School | Peachtree Middle School | Dunwoody High School |
| Price History | |
|---|---|
| 10/20/2026 | Listed $875,000 |
General Features
| Sewer | Public Sewer |
|---|---|
| Heating | Forced Air,Zoned |
| Cooling | Central Air,Zoned |
| Utilities | Cable Available,Electricity Available,Natural Gas Available,Phone Available,Sewer Available,Water Available |
| Roof | Shingle |
| Appliances | Dishwasher,Double Oven,Gas Cooktop,Gas Water Heater,Refrigerator |
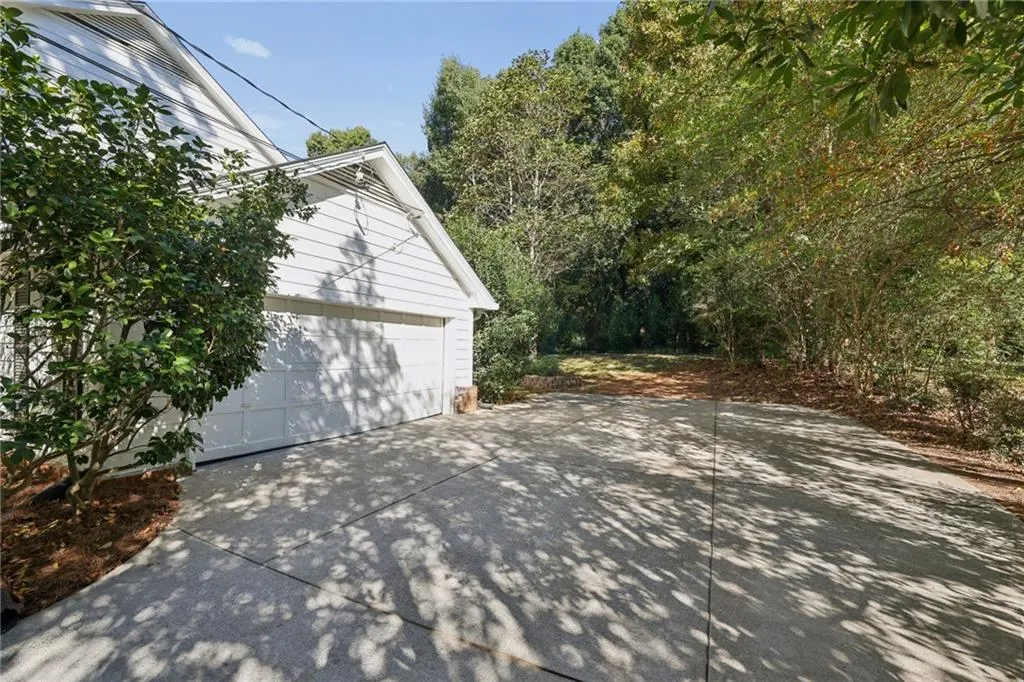
| Garage Spaces | 2 |
| Patio/Porch Features | Covered,Front Porch |
| Architectural Style | Traditional |
| Pool Features | None |
| Security Features | None |
| Construction Materials | Lap Siding |
| Year Built | 1971 |
| Electric | 110 Volts |
| View | Neighborhood |
| Levels | Two |
| Property Subtype | Single Family Residence |
| Tax Year | 2025 |
| Parcel Number | 18 365 06 014 |
| Waterfront Features | None |
| Community Features | Clubhouse,Near Public Transport,Near Shopping,Playground,Pool,Street Lights,Swim Team,Tennis Court(s) |
| Accessibility | None |
| County | Dekalb - GA |
| Property Type | Residential |
| HOA | false |
| Energy Efficient | None |
| Subdivision Name | The Branches |
| Green Energy Generation | None |
| Other Structures | None |
| Full Baths | 3 |
| Status | Active |
| Directions | Please use GPS |
| High School | Dunwoody |
| City | Atlanta |
| Body of Water | None |
| Spa Features | None |
| Elementary School | Austin |
| Property Attached Y/N | false |
| Land Lease Y/N | false |
| Tax Annual Amount | 7481 |
| Home Warranty Y/N | false |
| Middle/Junior High School | Peachtree |
| Property Condition | Resale |
| Virtual Tour | https://player.vimeo.com/progressive_redirect/playback/1237465354/rendition/720p/file.mp4%20%28720p%29.mp4?loc=external&log_user=0&signature=1f20b1210a5b0a7bf6fd161c06f1ff4efc821e322660ab142a2e75c254975bb3 |
| Standard Status | Active |
| Freehold | IDX |
| Corporate Owner | None |
Interior Features
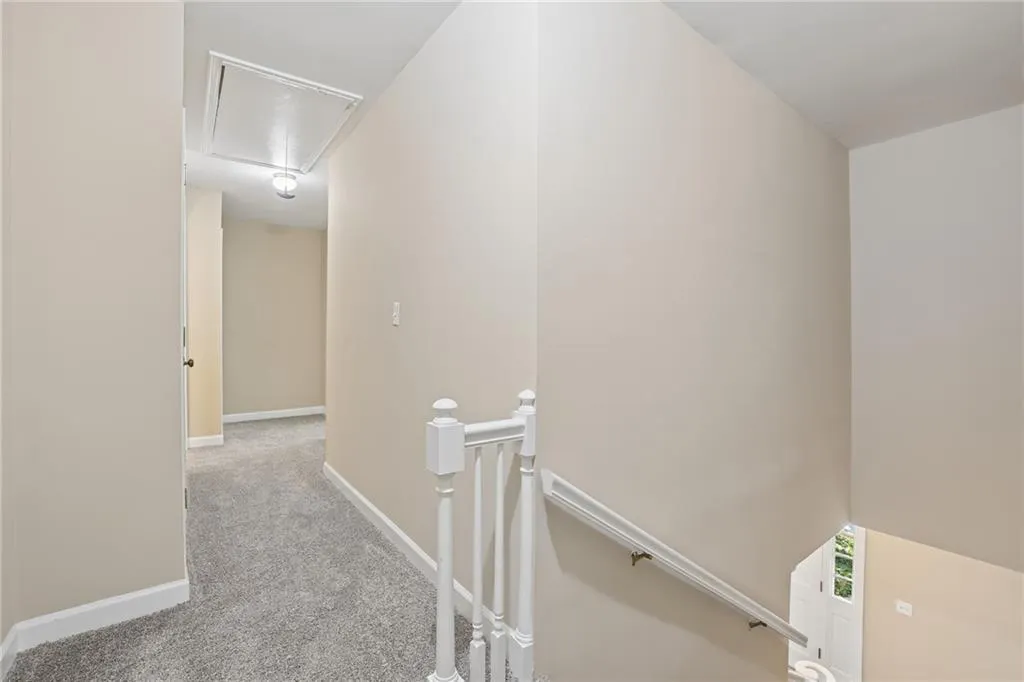
| Interior Amenities | Bookcases,Crown Molding,Disappearing Attic Stairs,His and Hers Closets,Walk-In Closet(s) |
|---|---|
| Basement | Daylight,Exterior Entry,Finished,Full,Interior Entry,Walk-Out Access |
| Flooring | Carpet,Wood |
| Total Fireplaces | 2 |
| Fireplace Features | Brick,Decorative,Family Room |
| Common Walls | No Common Walls |
| Window Features | Plantation Shutters,Wood Frames |
| Above Grade Finished Area | 3271 |
| Half Baths | 1 |
| Laundry Features | Electric Dryer Hookup,Laundry Room,Main Level |
| Total Bedrooms | 5 |
| Below Grade Finished Area | 625 |
| Room Type | Attic,Basement,Den |
| Main Level Bedrooms | 1 |
| Main Level Bathrooms | 1 |
| Kitchen Features | Breakfast Room,Cabinets Stain,Pantry,Stone Counters |
| Total Baths | 4 |
| RoomBedroomFeatures | Double Master Bedroom,Master on Main |
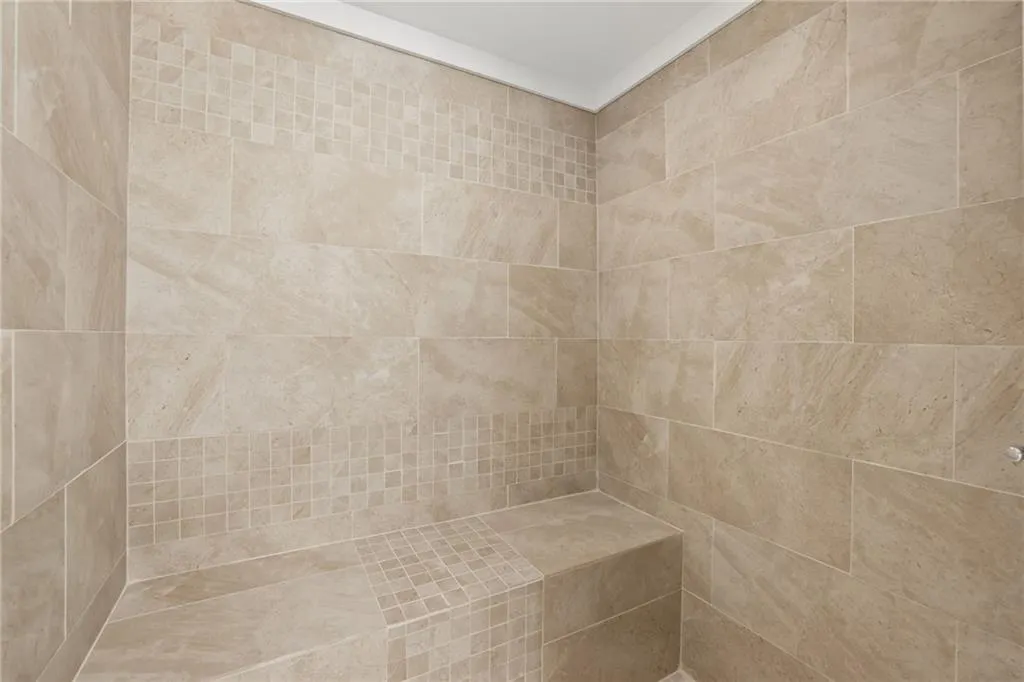
| Primary Bathroom Features | Shower Only |
| Dining Room Features | Separate Dining Room |
Exterior Features
| Exterior Amenities | Private Entrance,Private Yard |
|---|---|
| Fencing | None |
| Parking Features | Garage,Garage Faces Side,Kitchen Level |
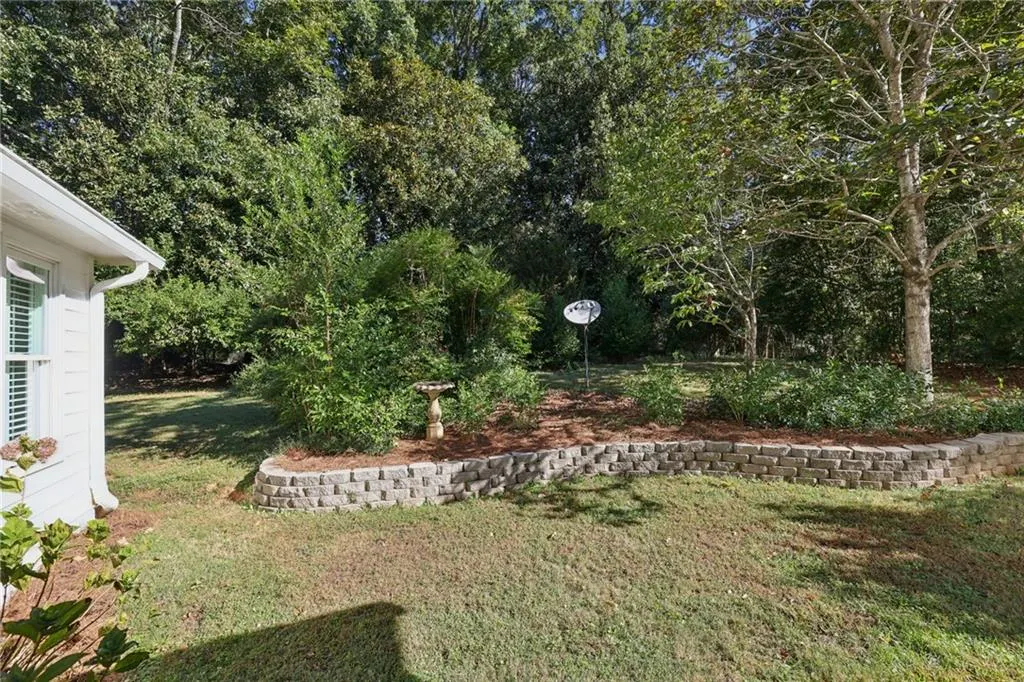
| Lot Features | Back Yard,Front Yard |
| Water Source | Public |
| Foundation Details | Brick/Mortar |
| Building Area Total | 3896 |
| Lot Dimensions | 186 x 100 |
| Lot Size Acres | 0.43 |
| Road Surface Type | Paved |
| Lot Size Source | Public Records |
| Road Frontage Type | City Street |
| Other Equipment | None |
| Horse Amenities | None |
Amenities
- Foreclosure
- Views
- Short Sale
- New Construction
- Adult 55+
- Lease To Own
- No HOA Fees
- Furnished
- Primary On Main
- Air Conditioning
- Seller Finance
- Green
- Fixer Upper
- Horse
- Golf
- Fireplace
- Deck
- Garage
- Basement
- Pool
Property vs Single Family Average in 30338
Statistics provided by Inside Real Estate
Price
Taxes
Year Built

 ©2026 Georgia Multiple Listing Service All information deemed reliable but not guaranteed. All properties are subject to prior sale, change or withdrawal. Neither listing broker(s) or information provider(s) shall be responsible for any typographical errors, misinformation, misprints and shall be held totally harmless. Listing(s) information is provided for consumer's personal, non-commercial use and may not be used for any purpose other than to identify prospective properties consumers may
